Express
$15 / m²
- Consultation and site visit
- On-site measurements
- Drafting the project brief
- Space planning solution
- Interior concept, moodboard
- Working drawings for project implementation
- Material specifications
- Door schedule
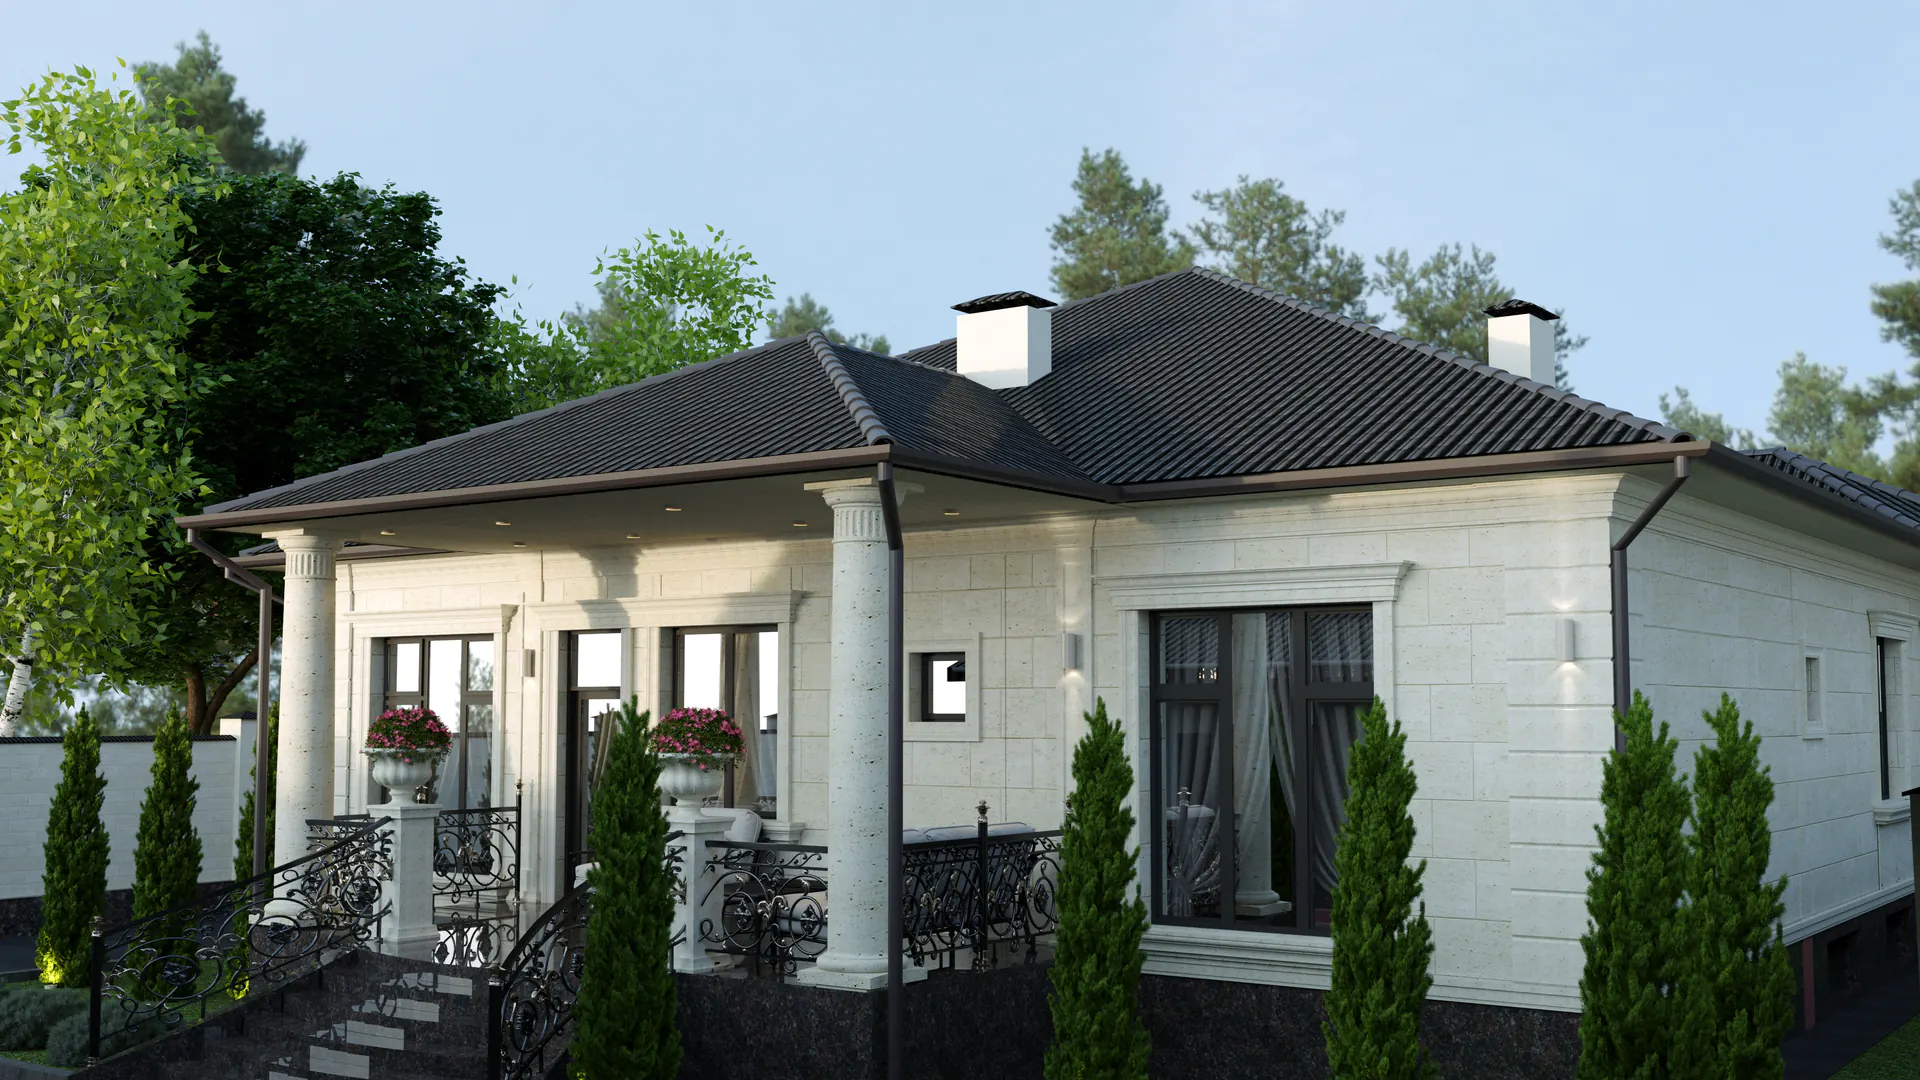
Prices per square meter, package inclusions, and timelines based on property area. Everything included in the scope of work is specified in the contract.
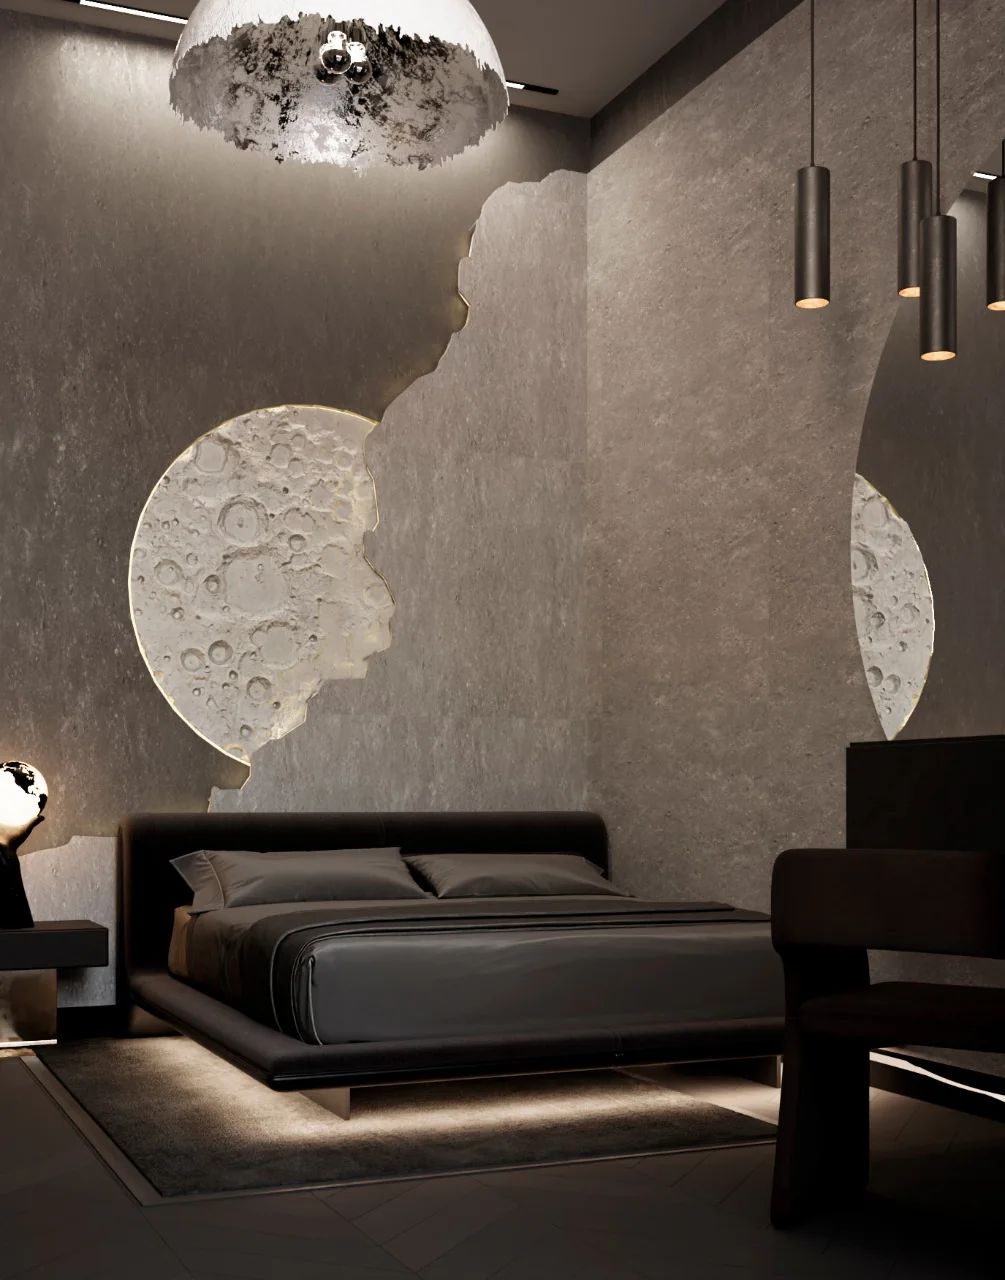
Four packages differ in their level of detail. In the most basic one, you get space planning and working drawings ready for construction. In the full package - 3D renderings of each room, cost estimates, material and furniture selection, design supervision, and technical oversight.
The price is calculated per square meter of property area. Package details are shown in the table below.
| What is included in the package | -Express$15 / m² | -Multilight$18 / m² | popularBusiness$25 / m² | -PRO VIP$35 / m² |
|---|---|---|---|---|
| Consultation and site visit | ||||
| On-site measurements | ||||
| Drafting the project brief | ||||
| Space planning solution | ||||
| Interior concept, moodboard | ||||
| Working drawings for project implementation | ||||
| Material specifications | ||||
| Door schedule | ||||
| Furniture specification | ||||
| 3D visualization | ||||
| Lighting estimate | ||||
| Selection of finishing materials | ||||
| Construction cost estimate | ||||
| Architectural supervision | ||||
| Project procurement | ||||
| Company technical supervision | ||||
| Project budgeting | ||||
| Room styling and decoration | ||||
| Furniture selection from China, Turkey, and Europe | ||||
| Pricing | $15 / m² | $18 / m² | $25 / m² | $35 / m² |
Studio clients receive a discount of 5 to 15 percent from partner suppliers.
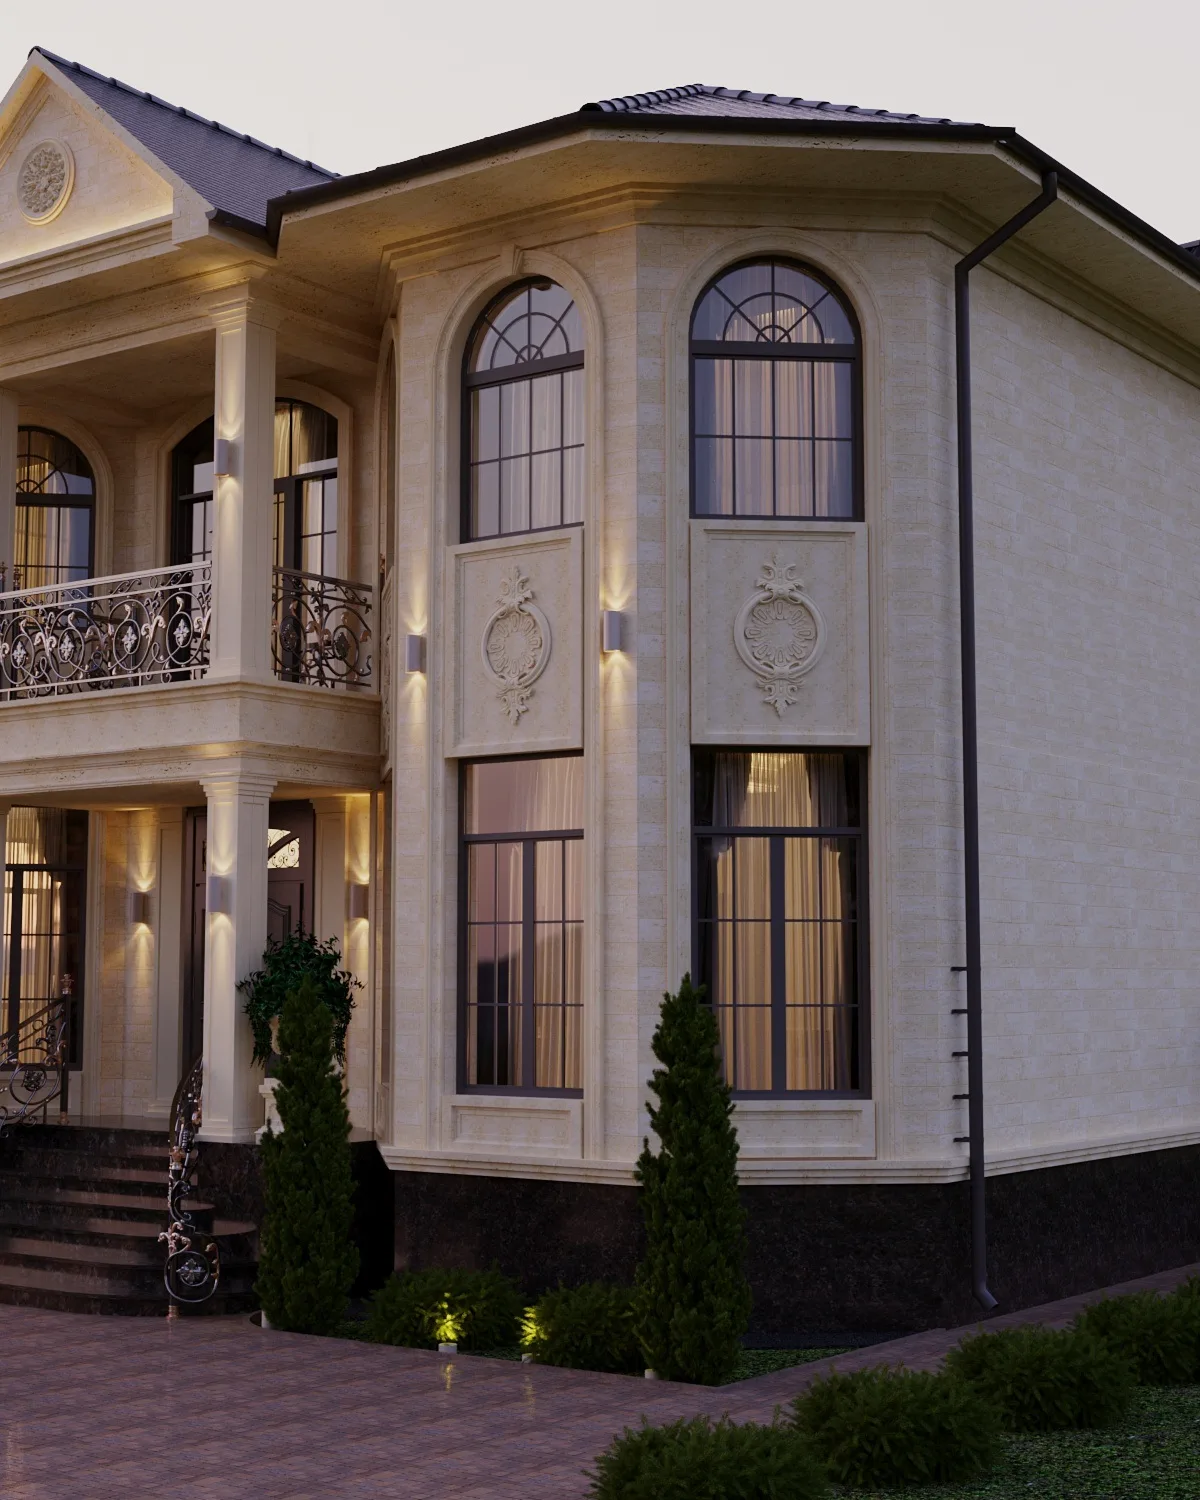
Custom house project: architectural and structural sections, specifications, and visualization. The engineering section is quoted separately - its scope depends on the systems planned for the house.
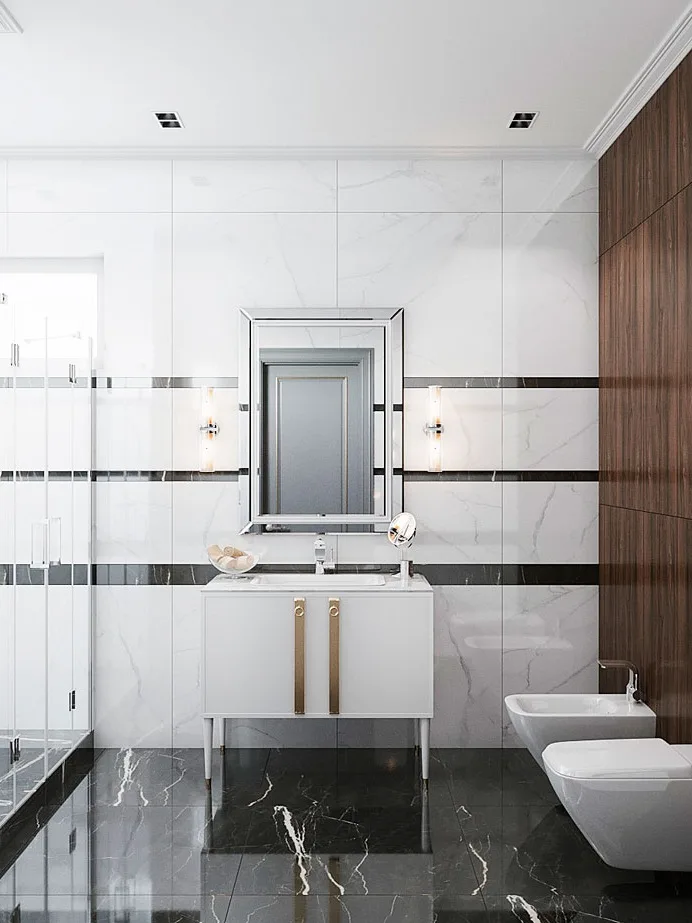
All renovation and finishing works, excluding materials
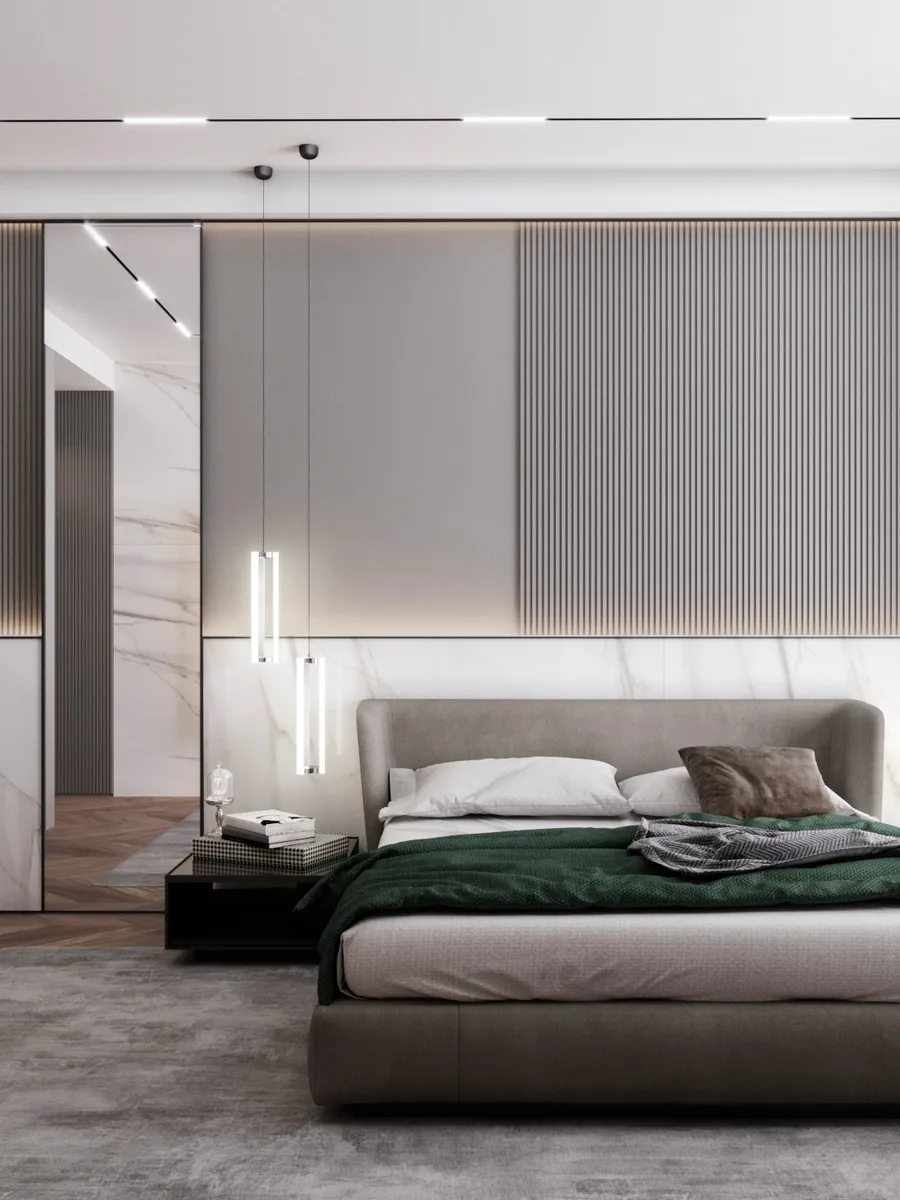
Renovation, rough and finishing materials
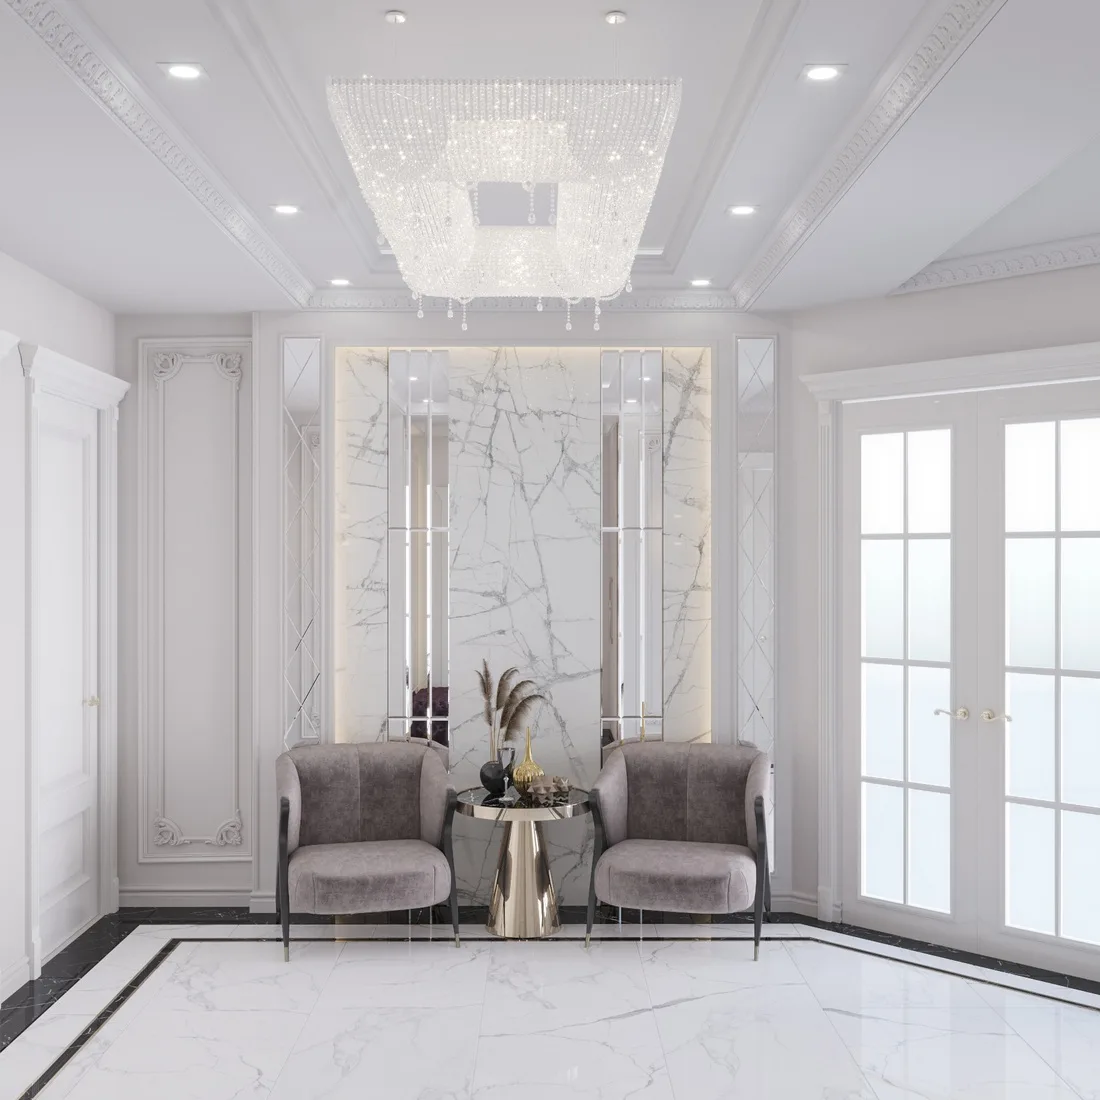
Renovation, materials, and custom cabinetry
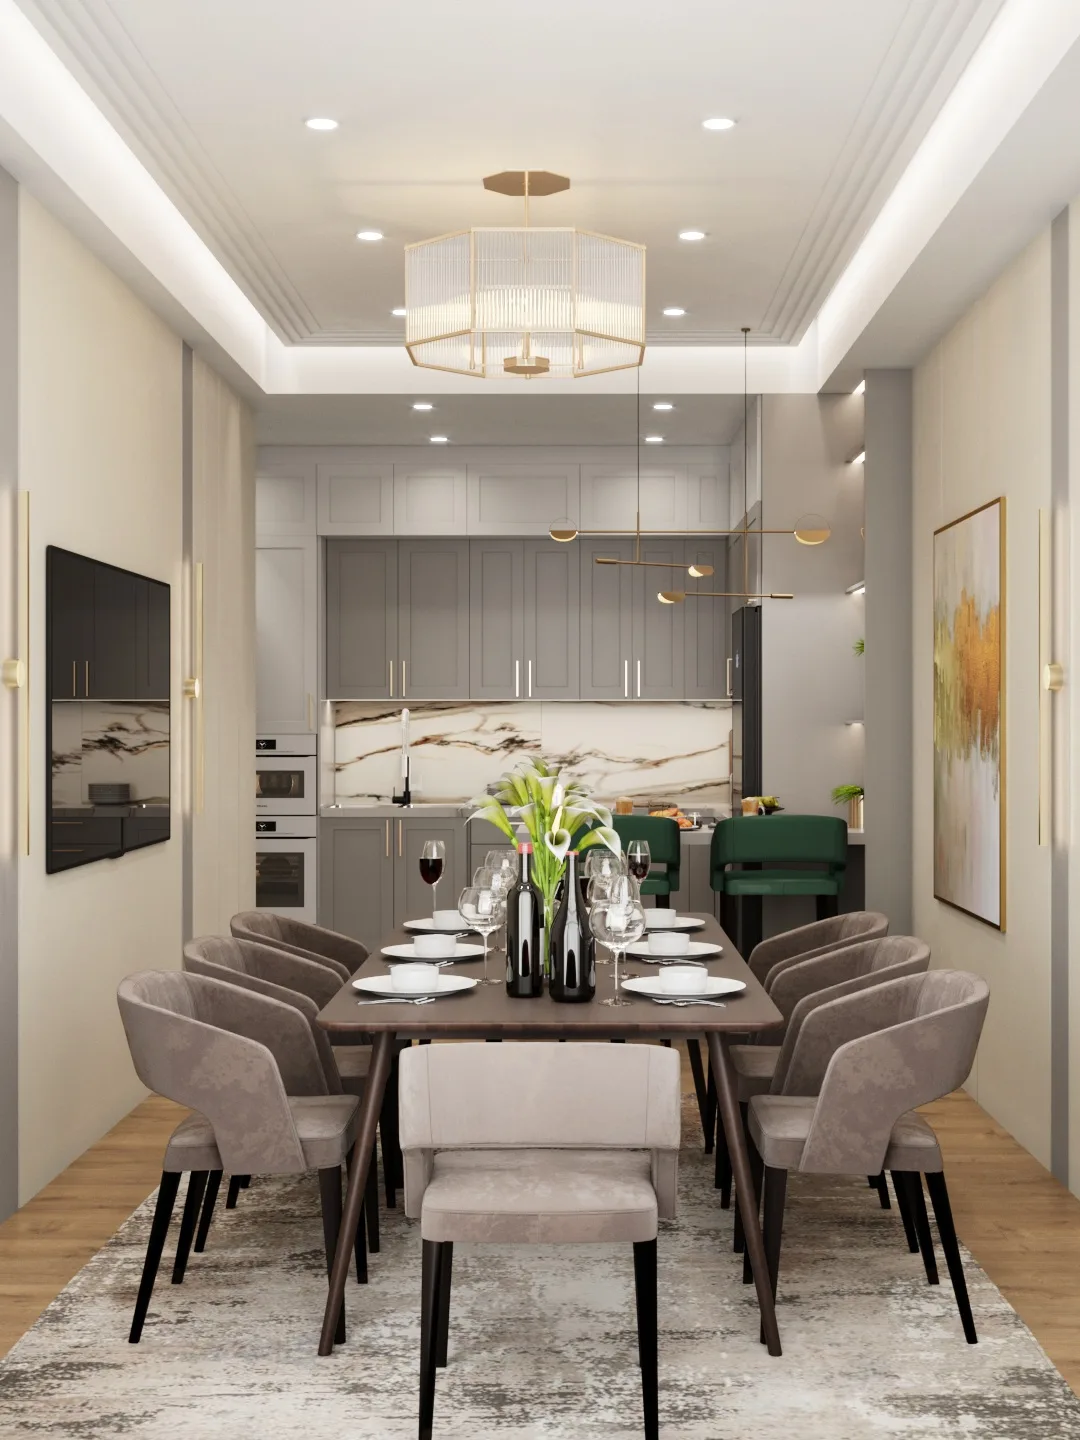
Renovation, materials, custom cabinetry, and home appliances
The price depends on the property condition, scope of work, and selected materials. An exact estimate is prepared after on-site measurements.
Five steps to clearly see the budget for labor, materials, furniture, and appliances. This is the lower price limit: the exact estimate is calculated after measurements.
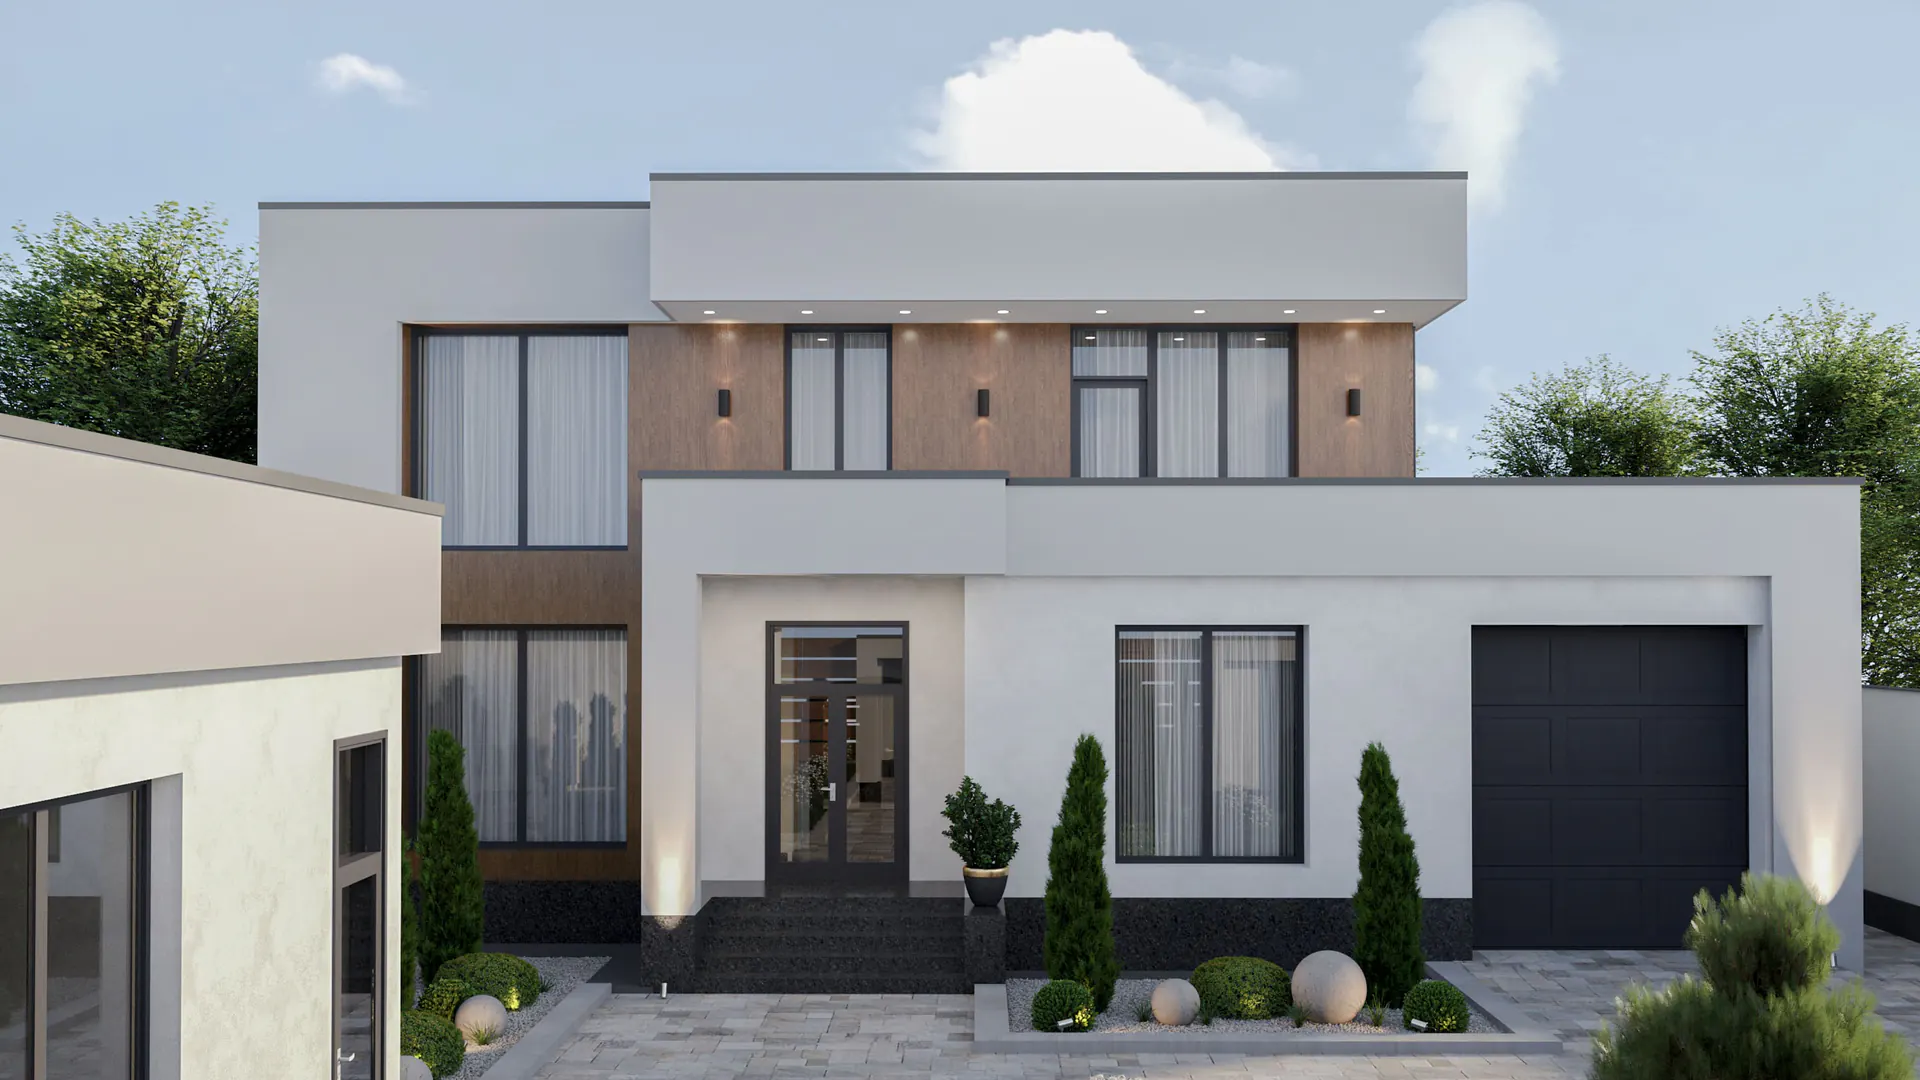
Specify the area and project goals - we will return with the scope of work, timeline, and an exact estimate. Everything included in the scope is fixed by contract.
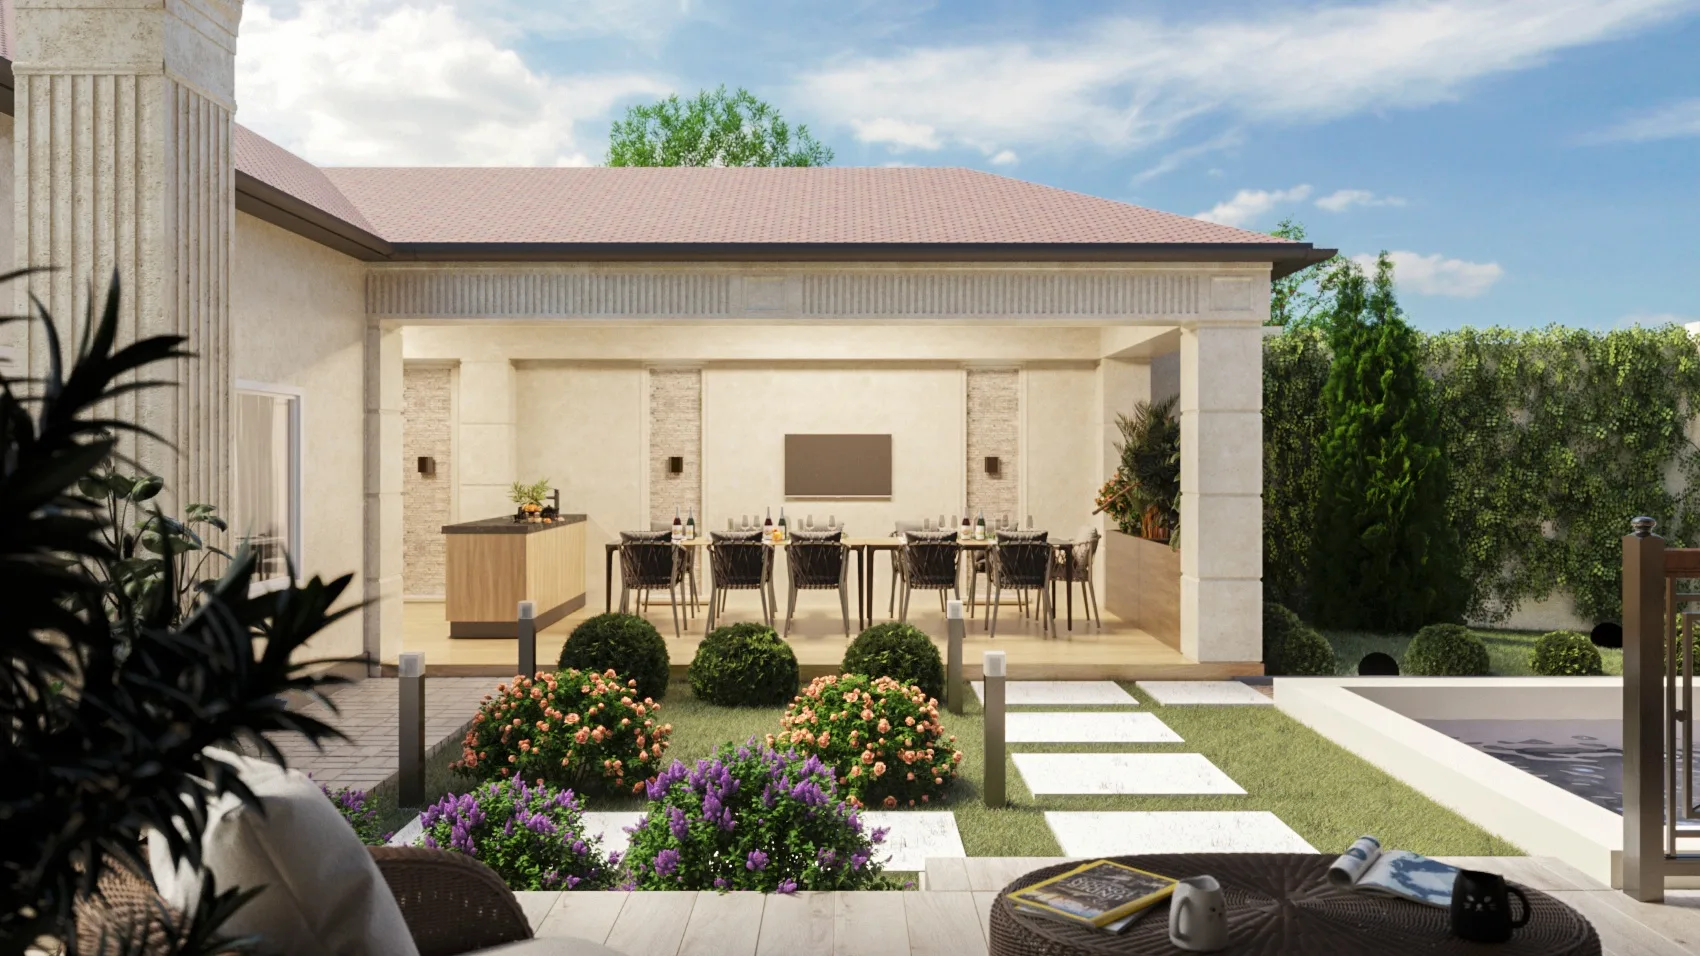
Supervision of project implementation in accordance with approved solutions: site visits, inspection of details and materials, coordination with contractors.
| Property area | Concept design | Design project | Working documentation |
|---|---|---|---|
| up to 100 m² | 10-15 | 20-25 | 15-20 |
| 100-200 m² | 10-15 | 30-35 | 20-25 |
| 200-400 m² | 20-25 | 35-50 | 25-35 |
| 400-700 m² | 20-30 | 45-60 | 35-45 |
| from 700 m² | individually | individually | individually |
Scroll table horizontally
Timelines are given in business days. Stages proceed sequentially; deadlines are agreed upon in the contract.
For finishing works.
For installed engineering systems: electrical, low-voltage, HVAC, fire alarm, lighting.
Warranty periods are the NeoStyle Architect standard and are fixed in the contract.
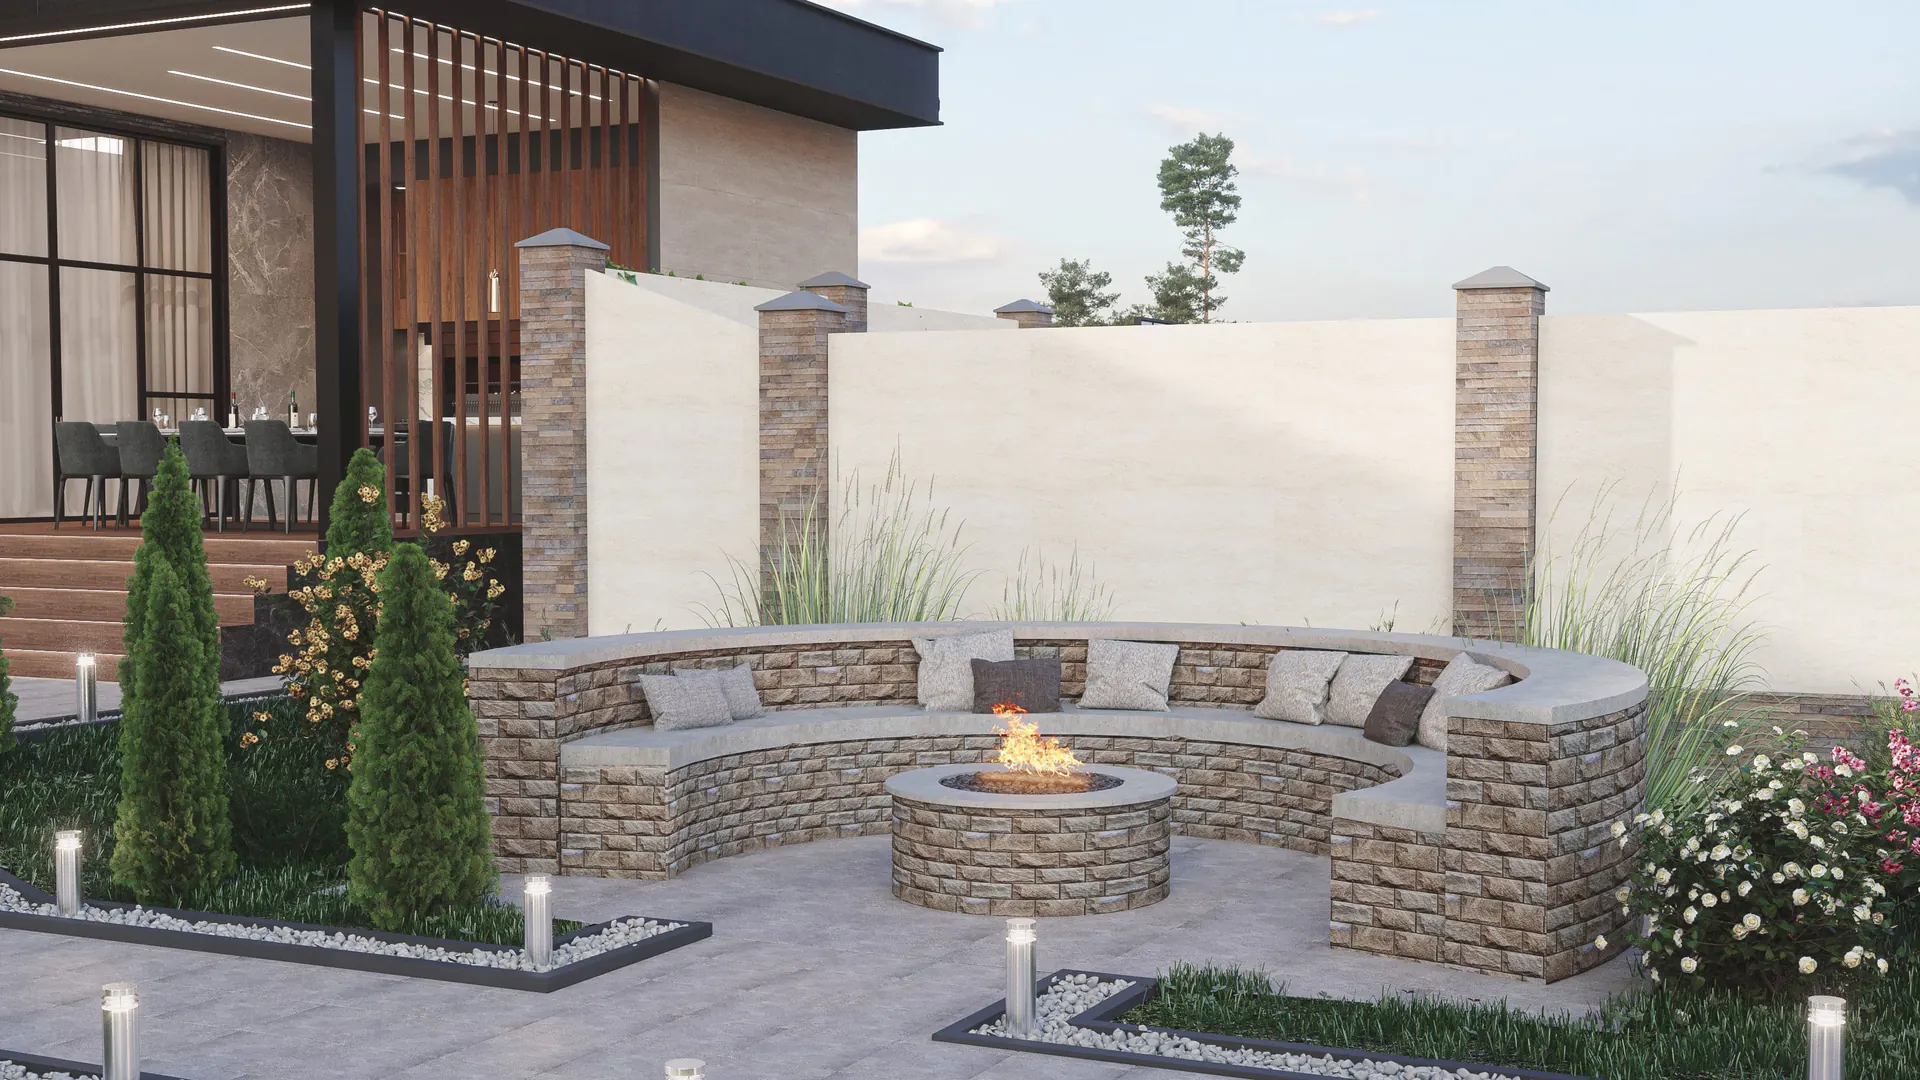
Tell us the area and your requirements — we will get back to you with the scope of work, timeline, and an accurate estimate.
Leave your contact details — we will get back to you with timelines and design costs. An initial consultation entails no obligation.
We will get back to you shortly.