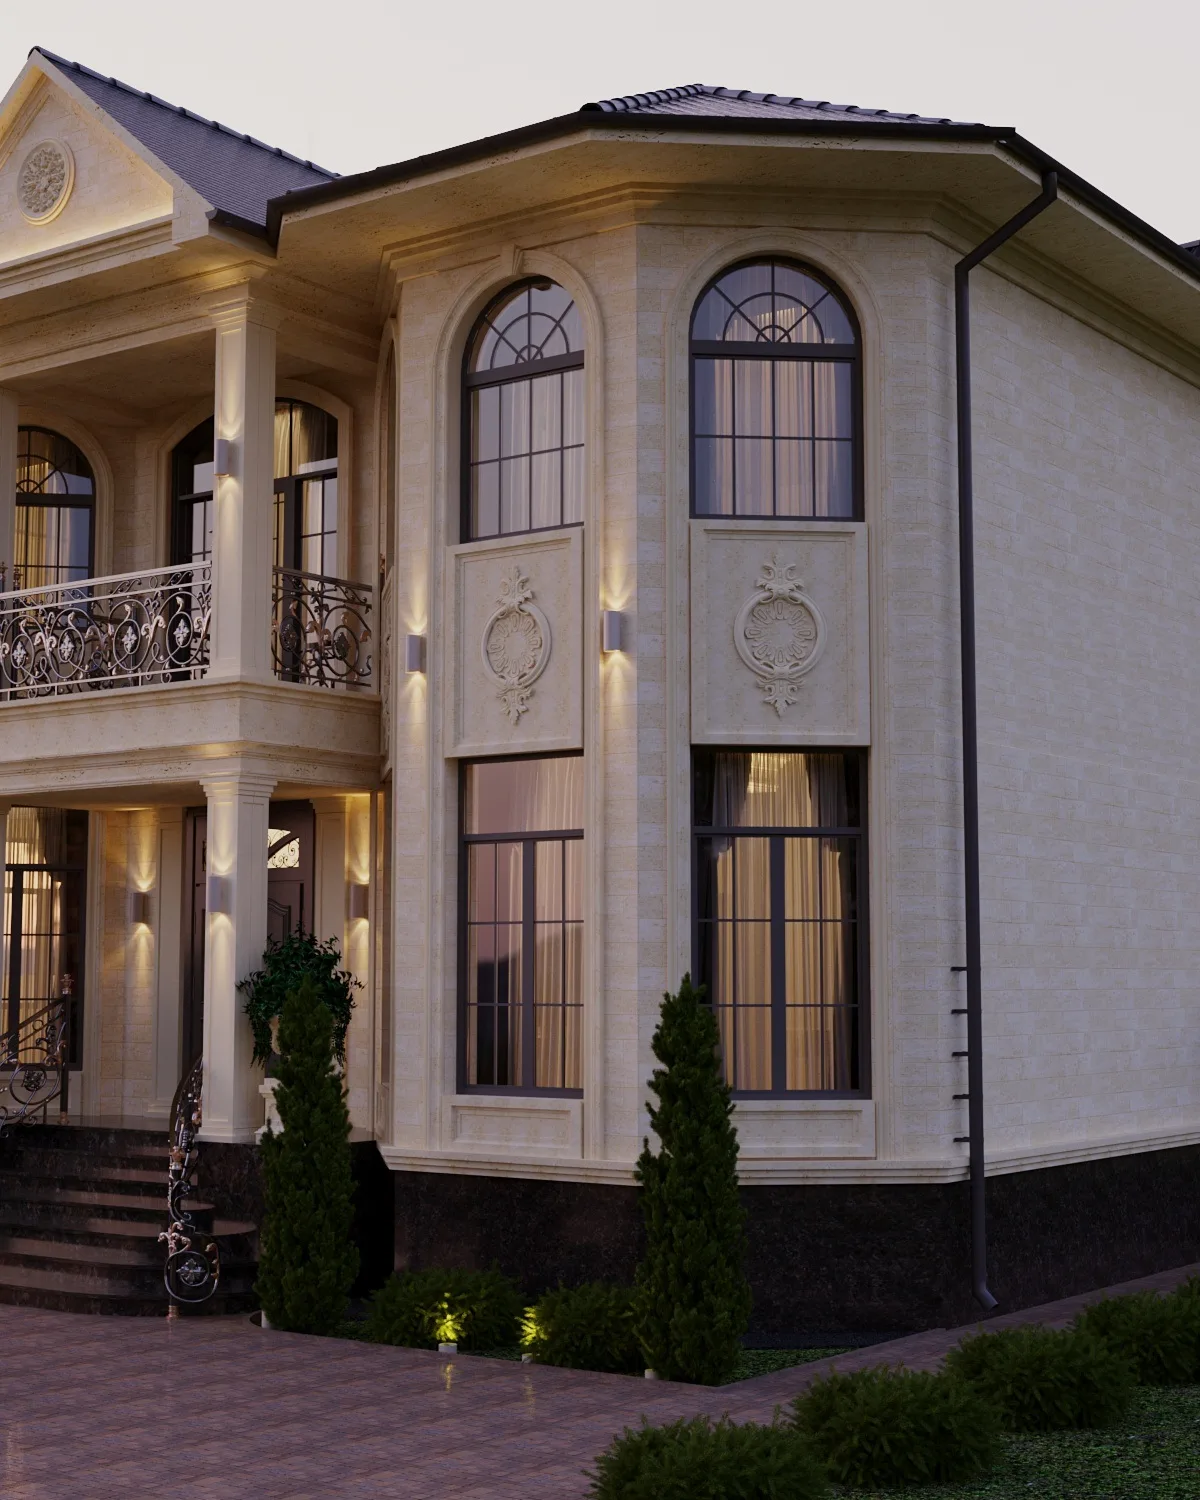
Light Classical House
A 450 m² house in Bishkek. Symmetrical facade with stucco moldings and balustrades, wrought-iron railings, and light stone. Full cycle: from concept to architectural supervision.
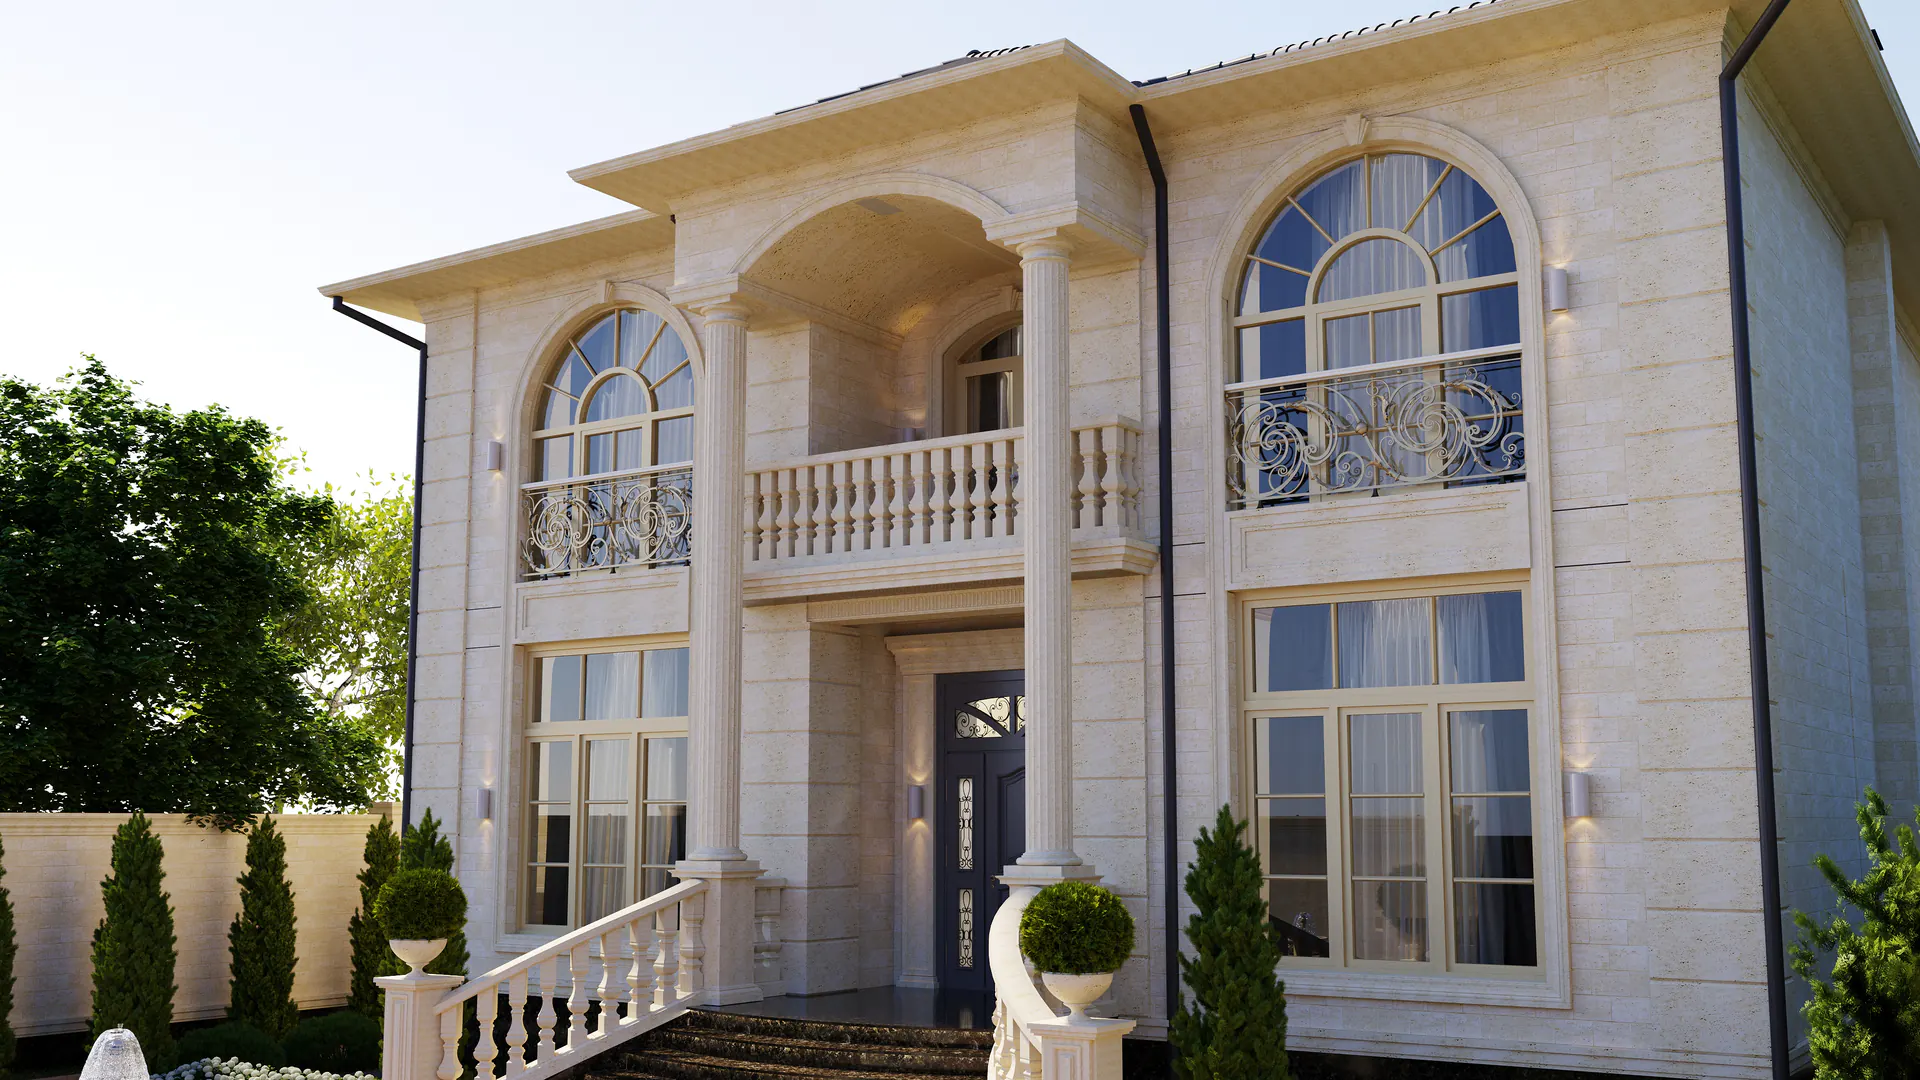
Turnkey private residences and interiors — from the initial site visit to on-site architectural supervision.
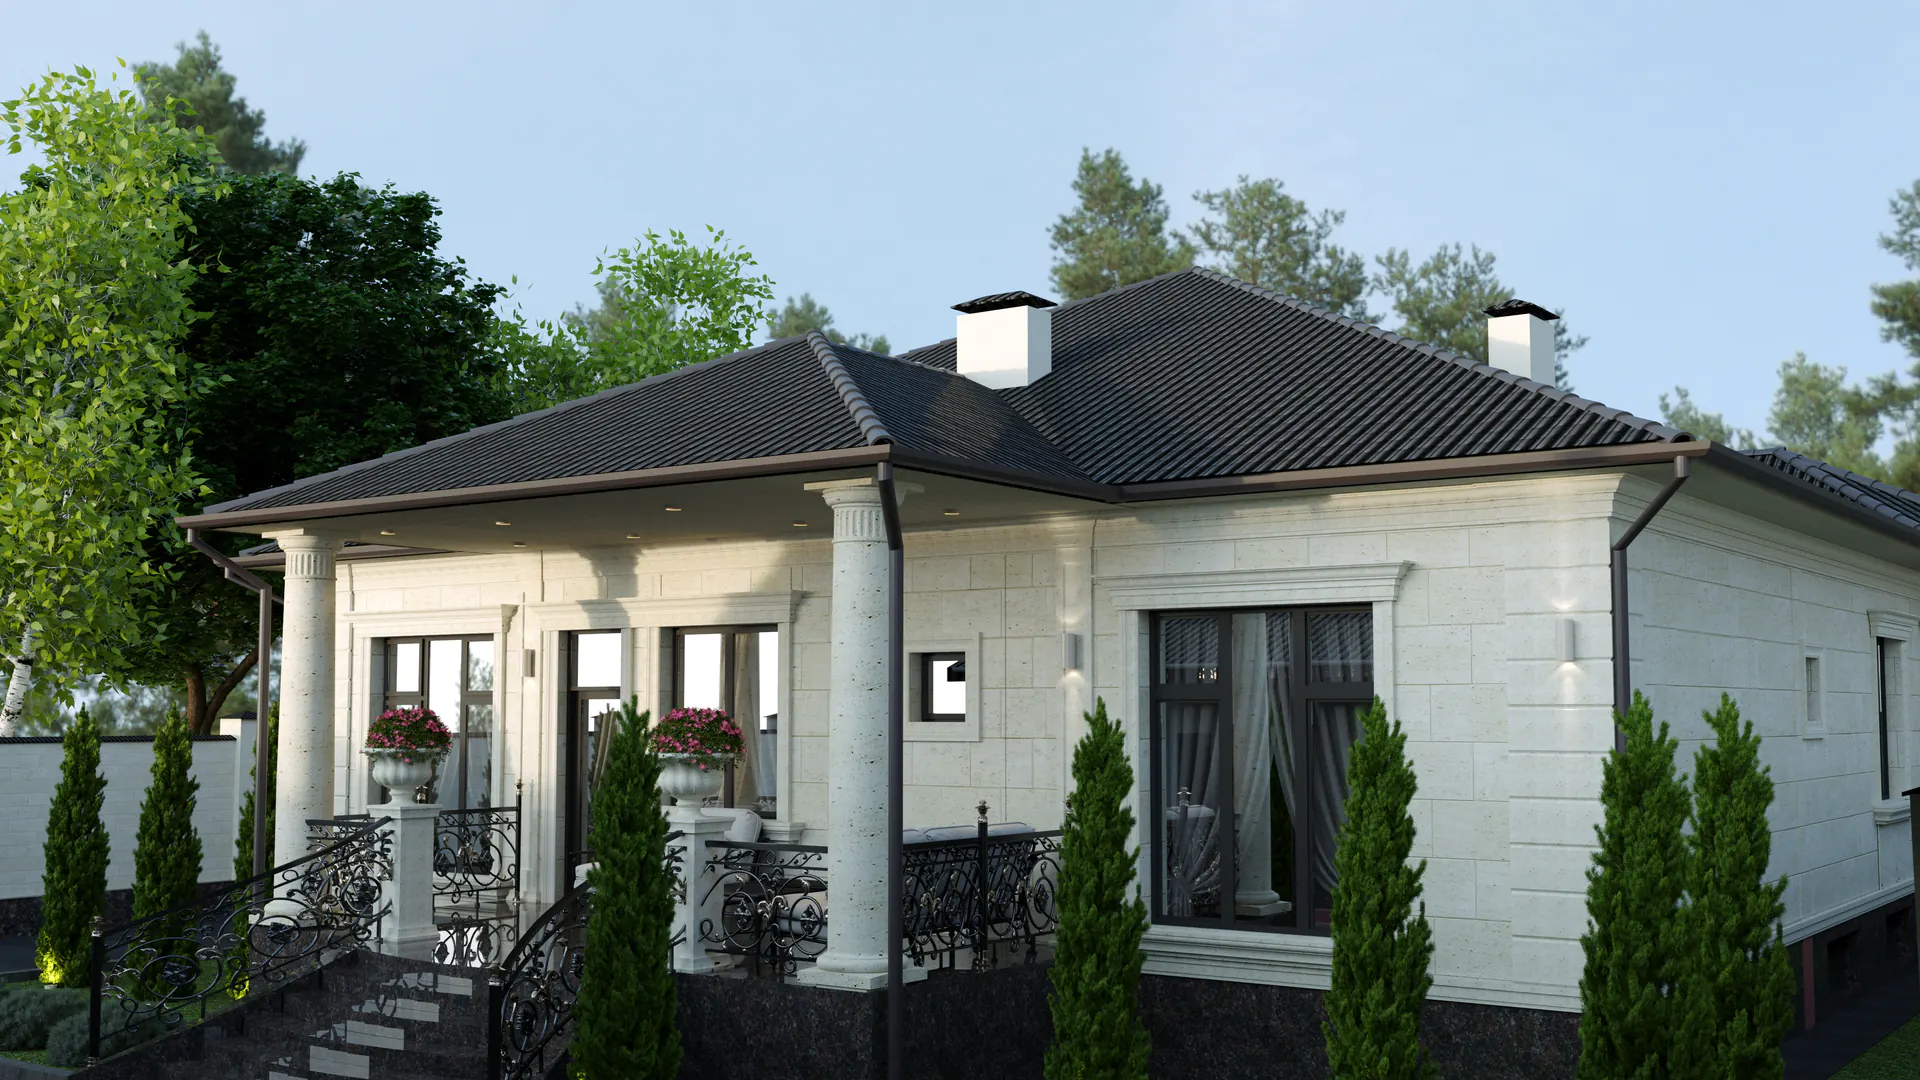
A 300 m² private house in classical form: a symmetrical facade, stone plinth, and a clean cornice line. Design and working documentation — 2021.
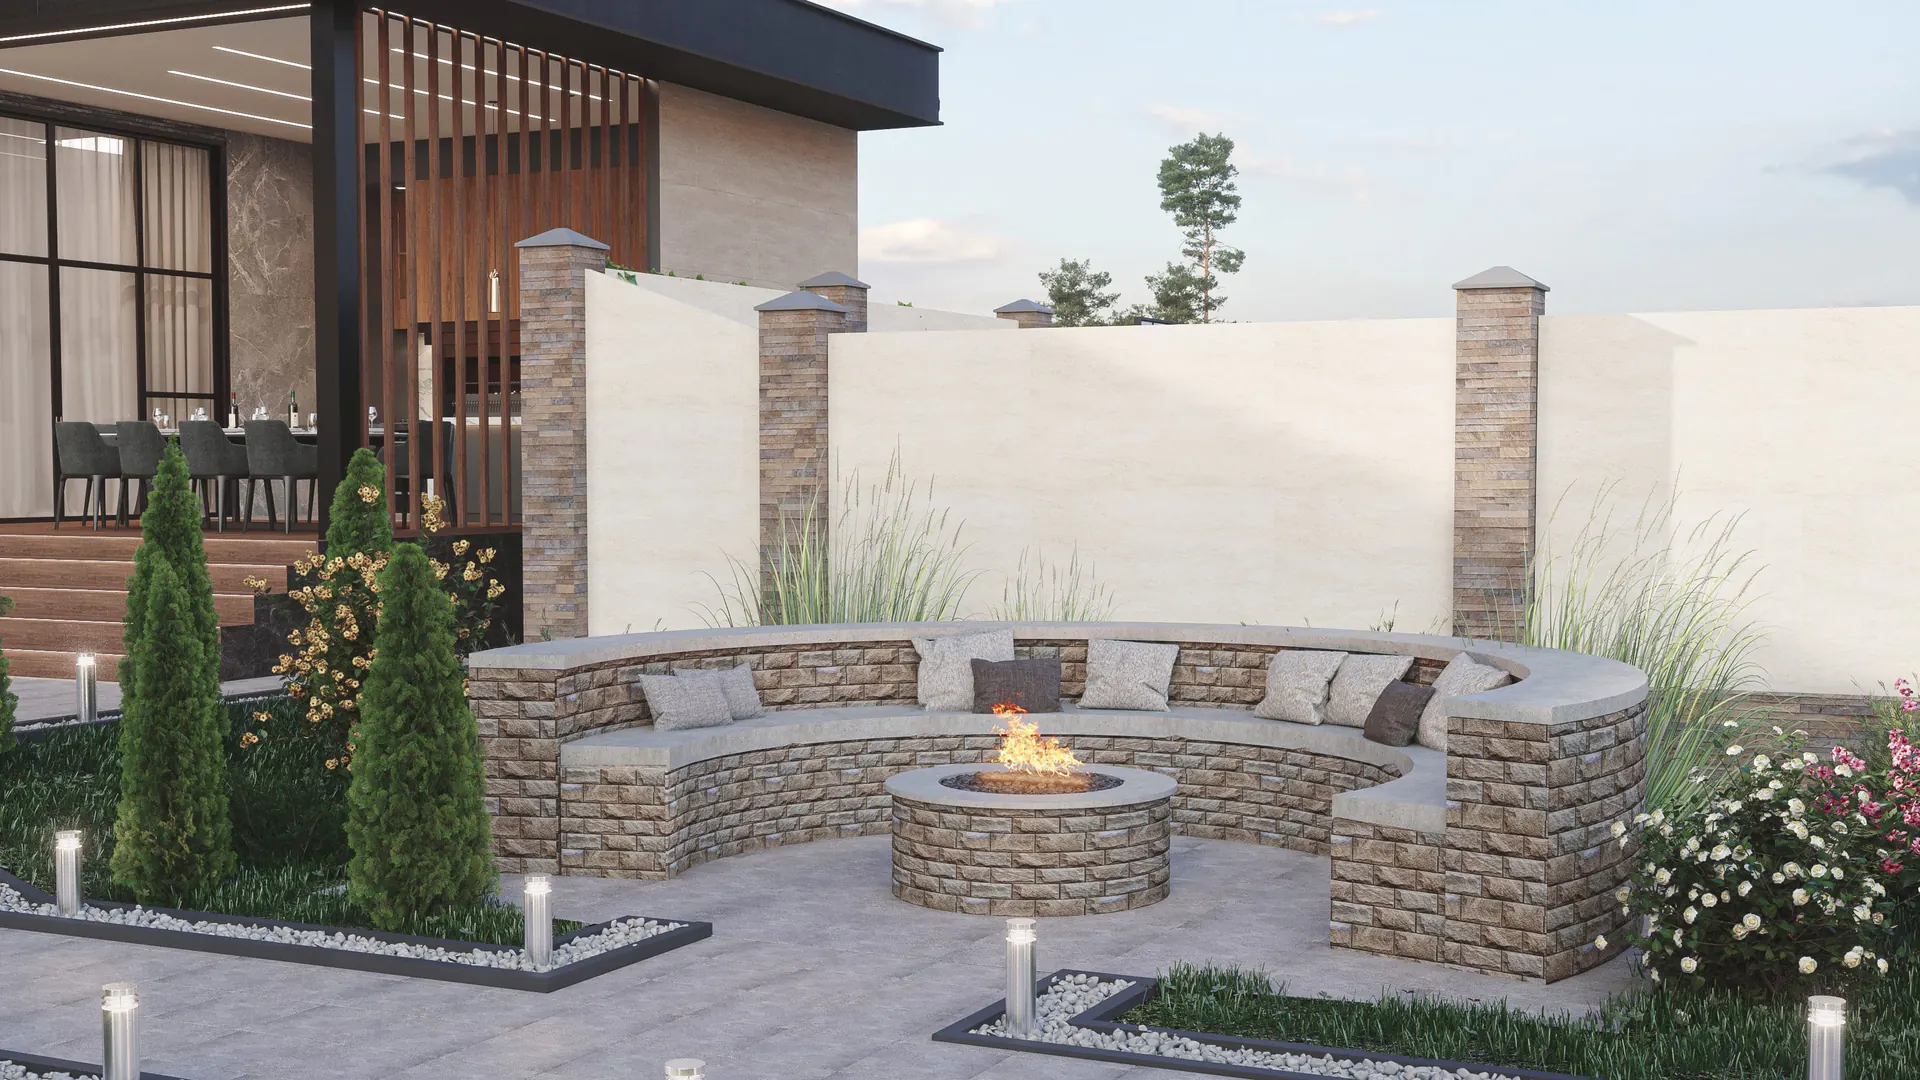
A 300 m² house in a contemporary style: full-height glazing on the ground floor, projecting roof planes, and finishes in wood and light stone.
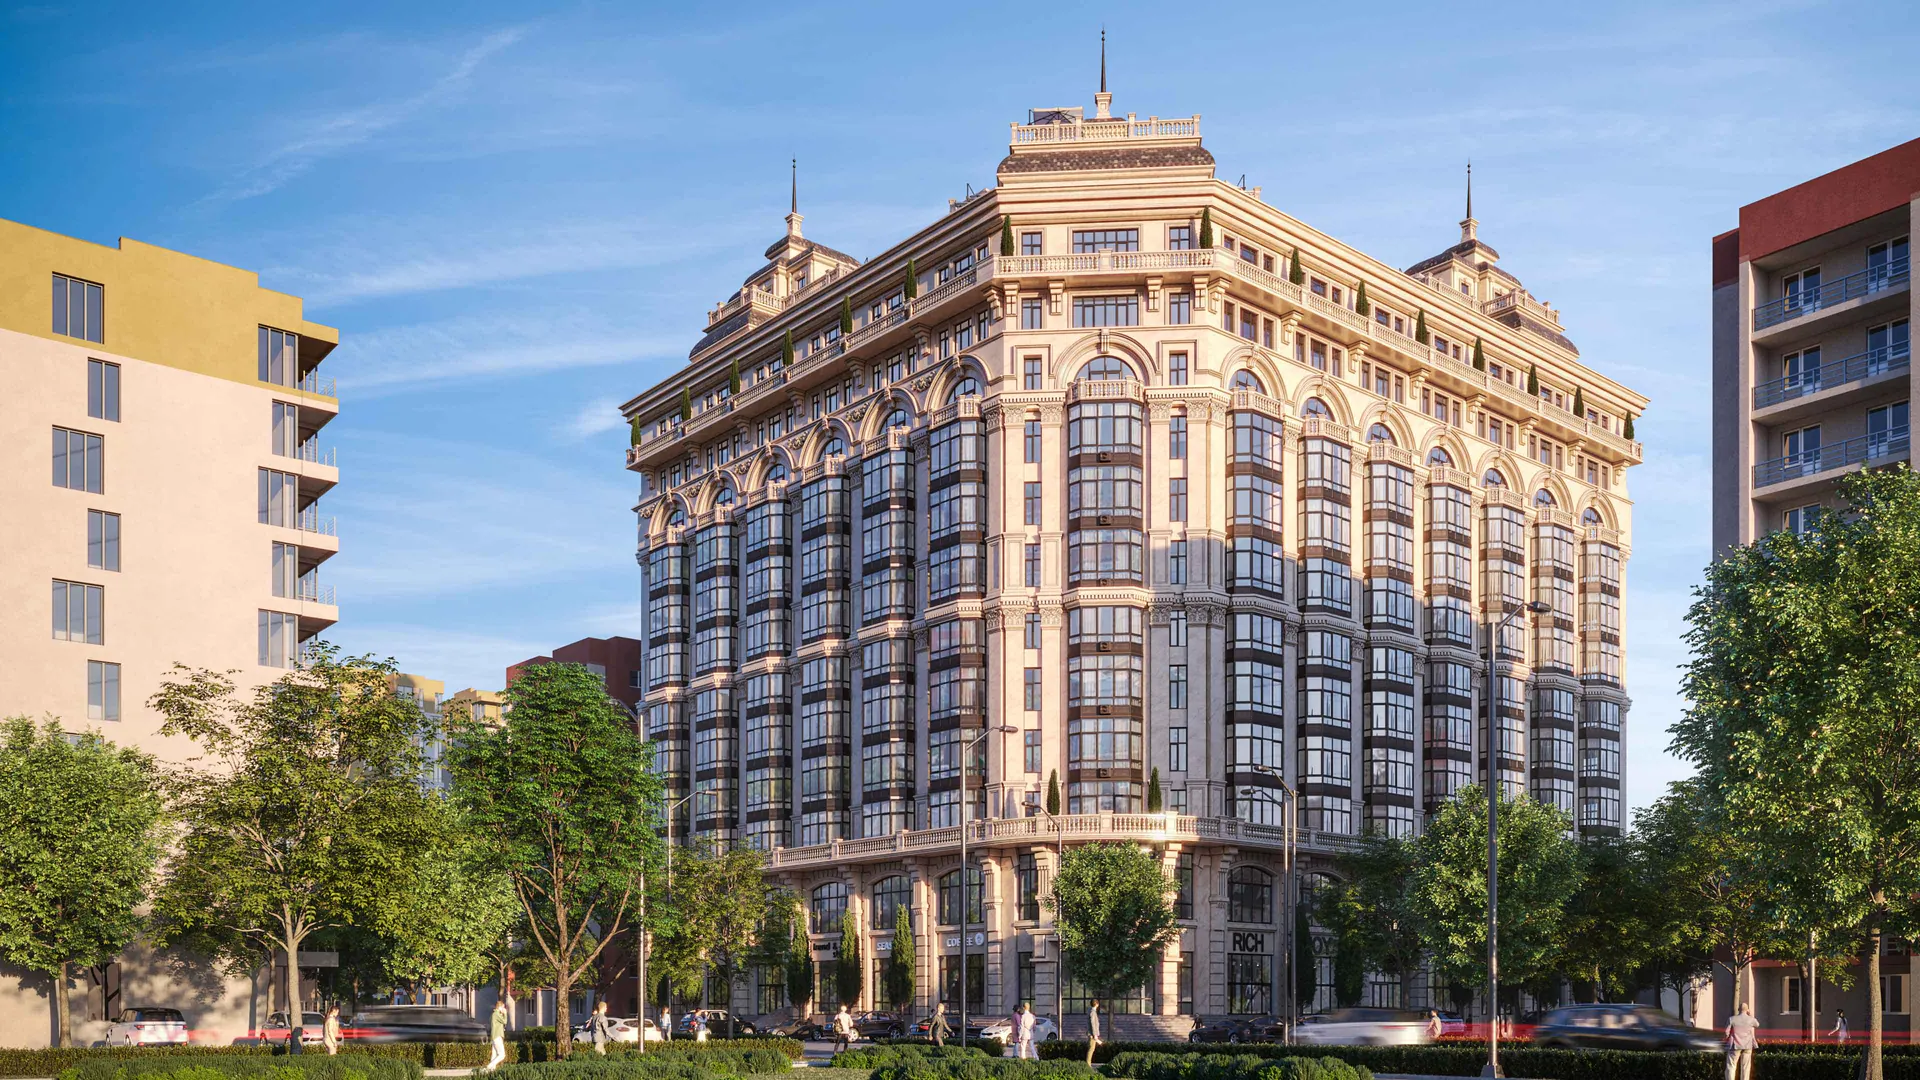
A 30 000 m² residential complex: a multi-story volume with bay windows, light facades, and an expressive roofline. Architectural design — 2019.
A 450 m² house in Bishkek. Symmetrical facade with stucco moldings and balustrades, wrought-iron railings, and light stone. Full cycle: from concept to architectural supervision.
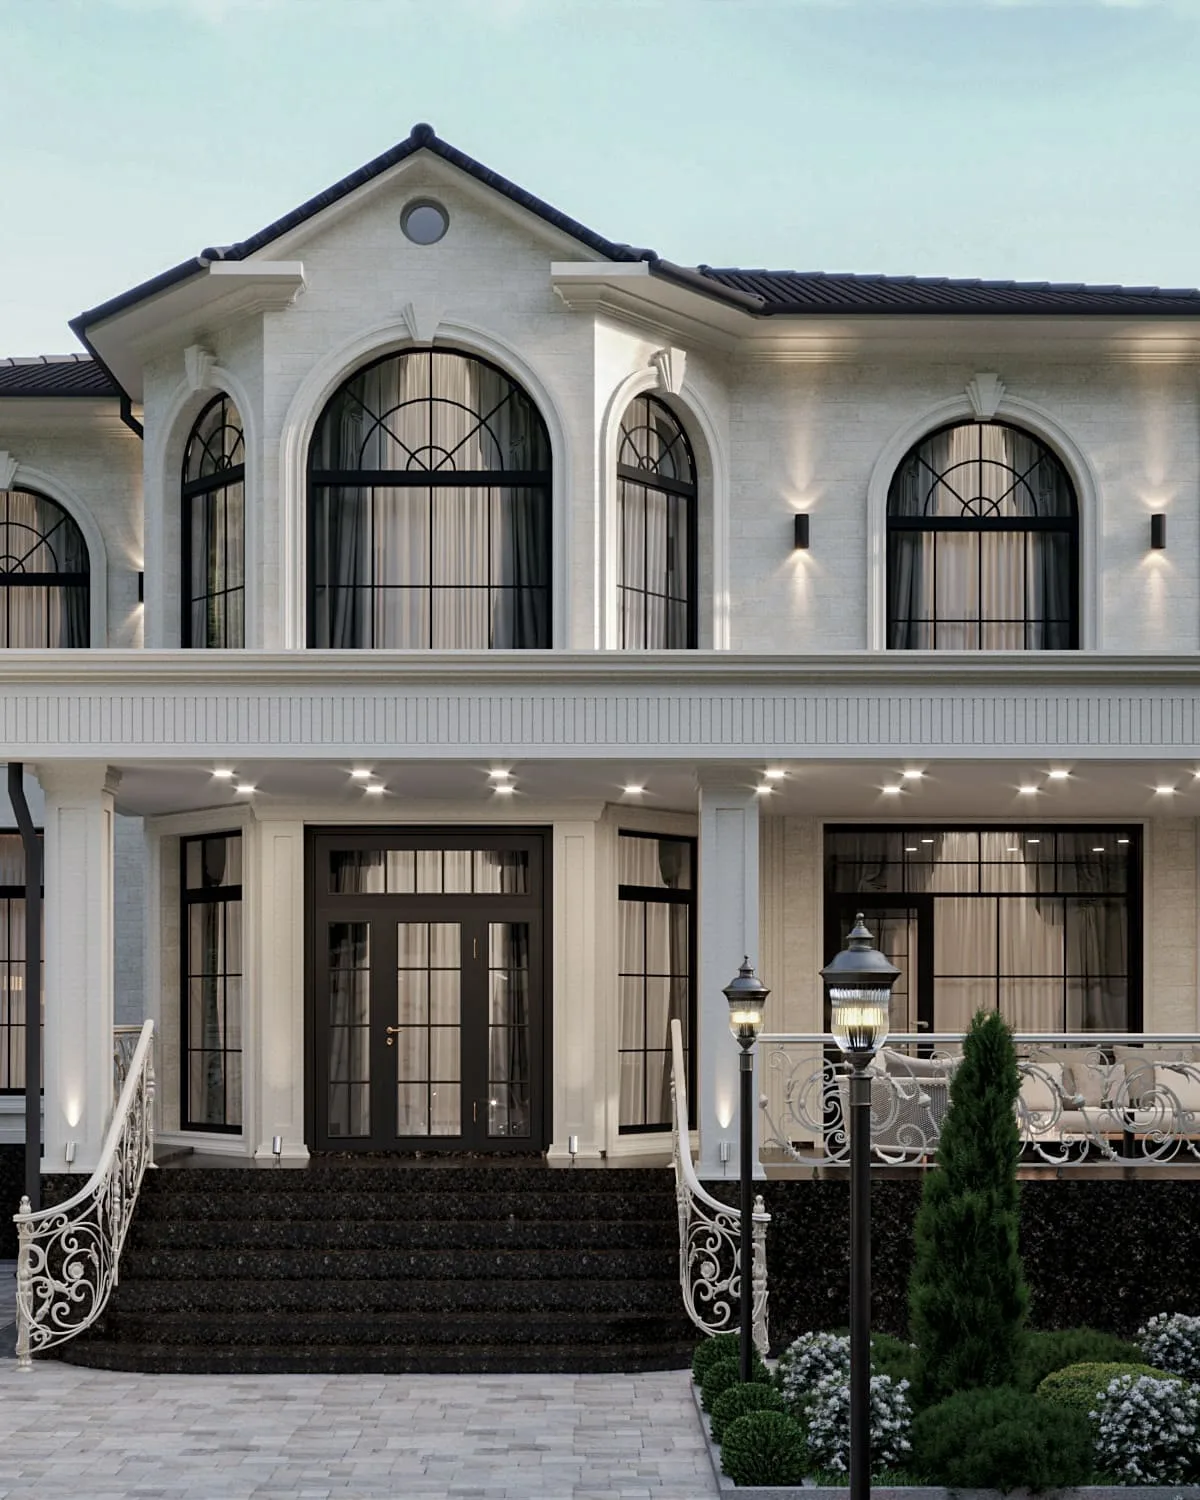
A two-story mansion of 300 m² with a colonnade and an open second-floor terrace. Classic style in a warm ochre palette, complemented by formal landscape gardening.
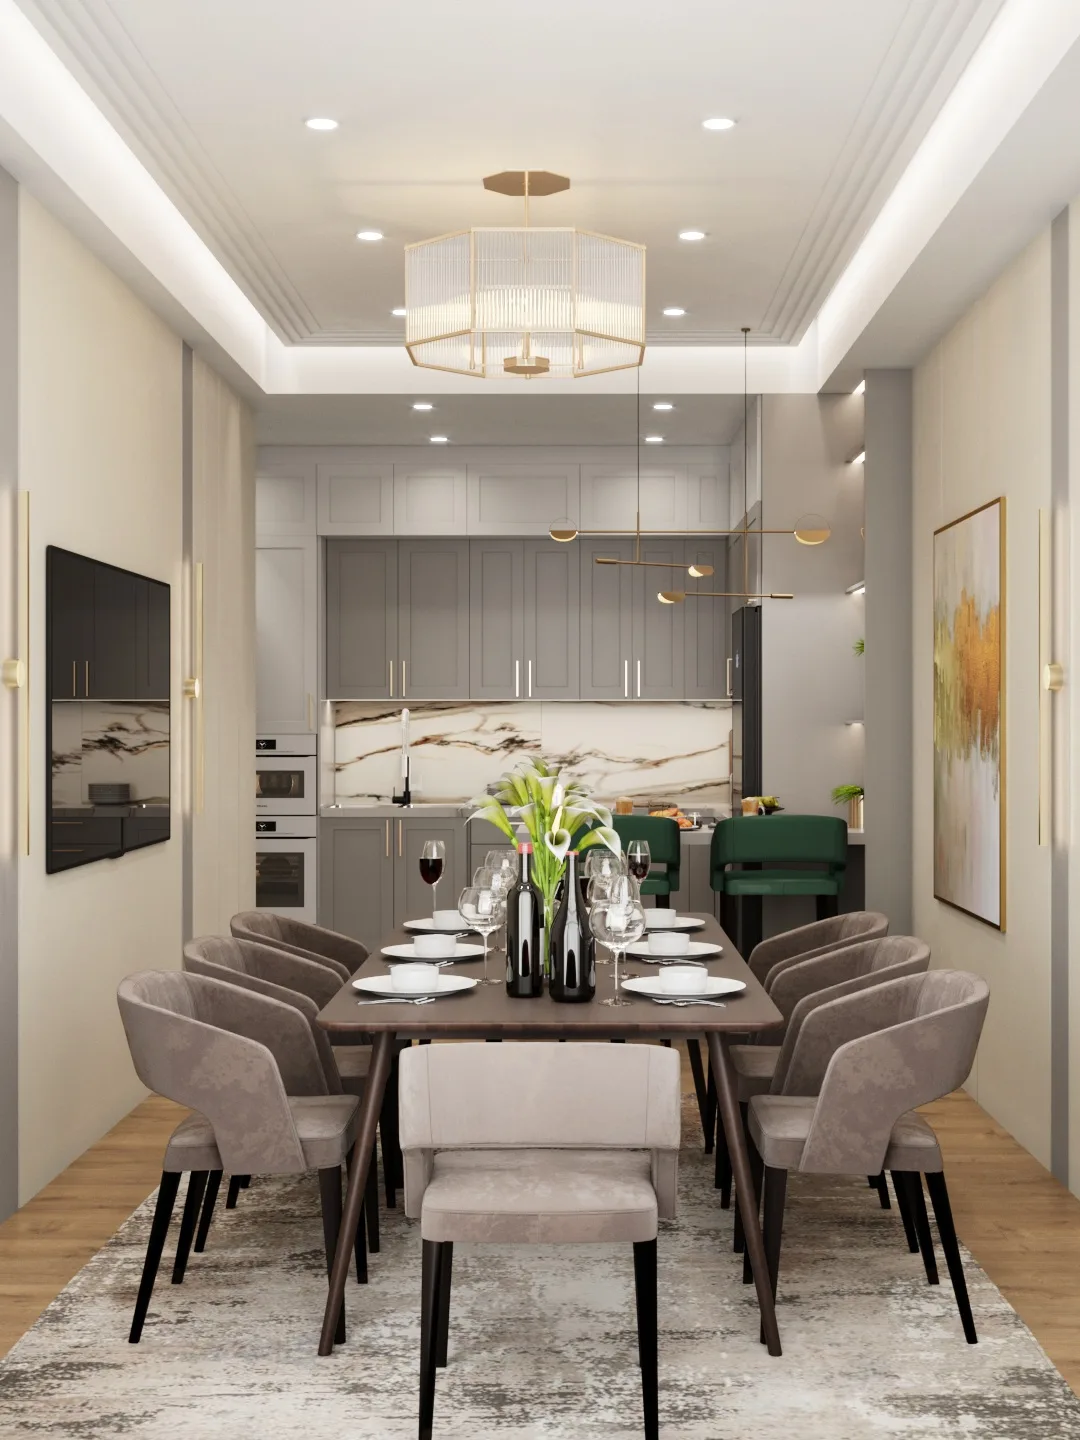
A 135 m² apartment in Bishkek. Understated moldings and paneling, warm wood, and a calm, light palette.
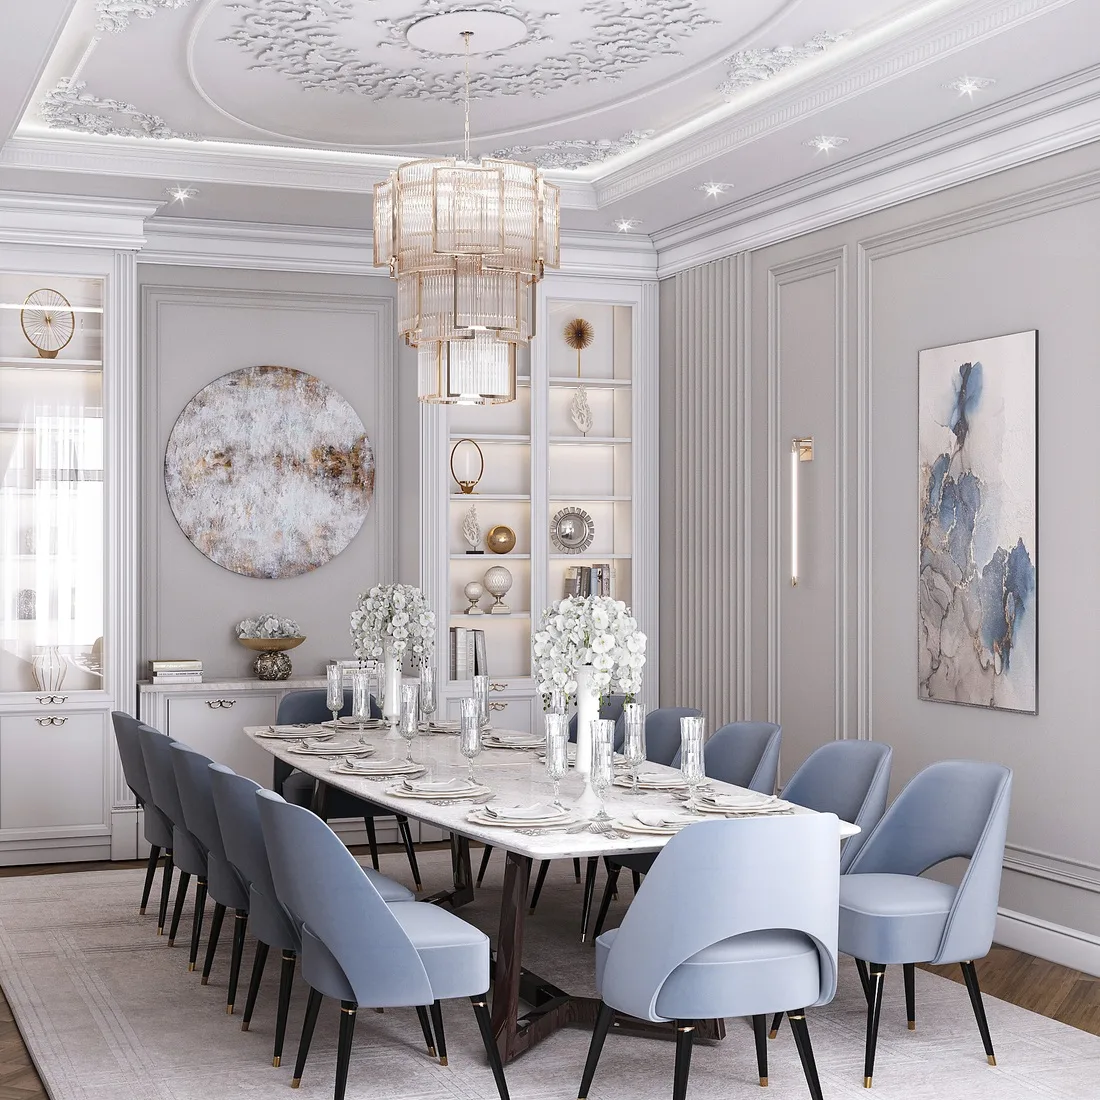
A 250 m² house in Bishkek: a dining room for twelve, a molded ceiling with a centered chandelier, and light-toned furniture.
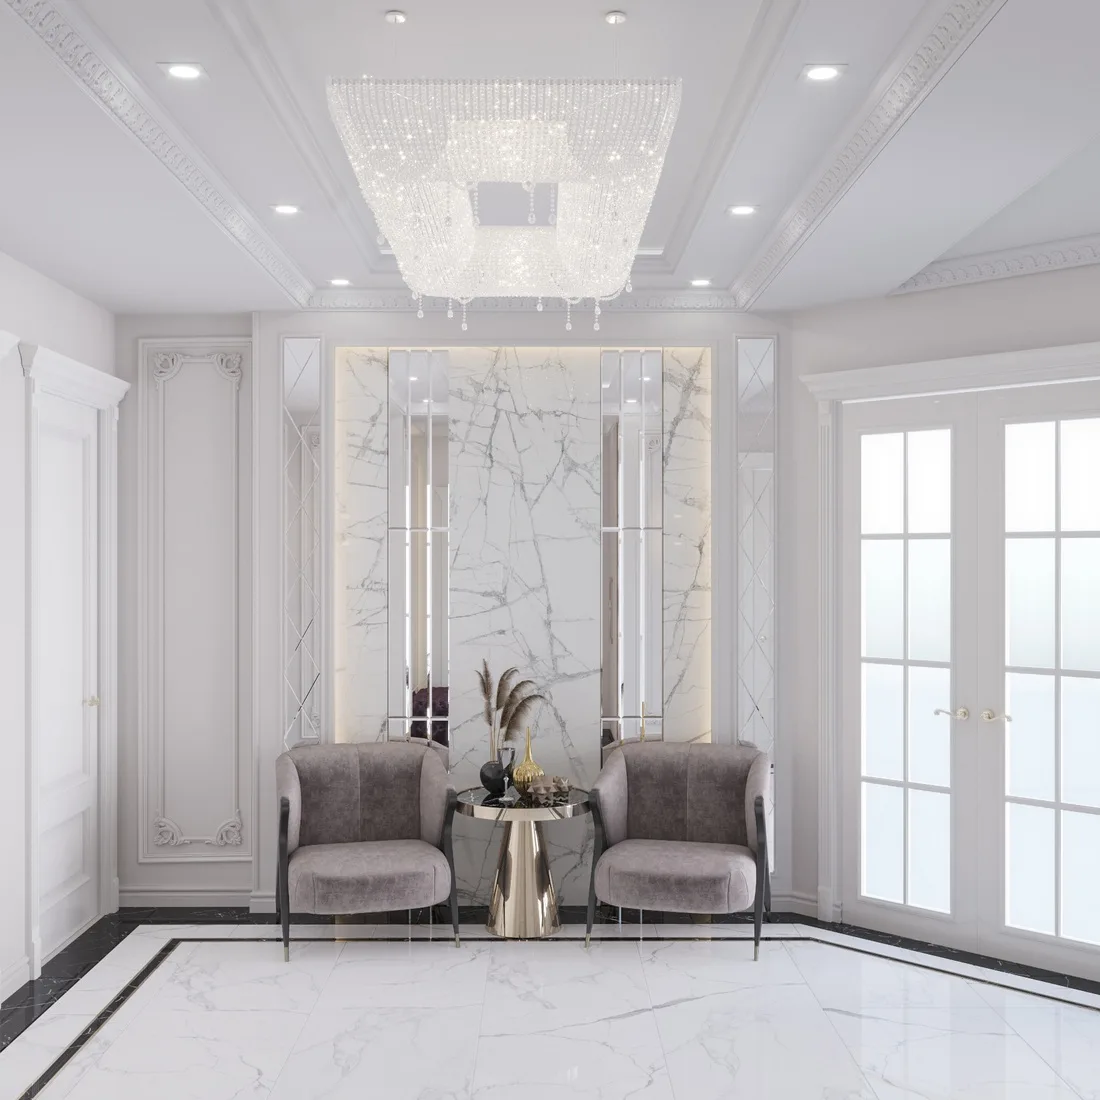
120 m² in English Quarter RC. Marble, white paneling, and deep window reveals, aligned along an axis from entrance to window.
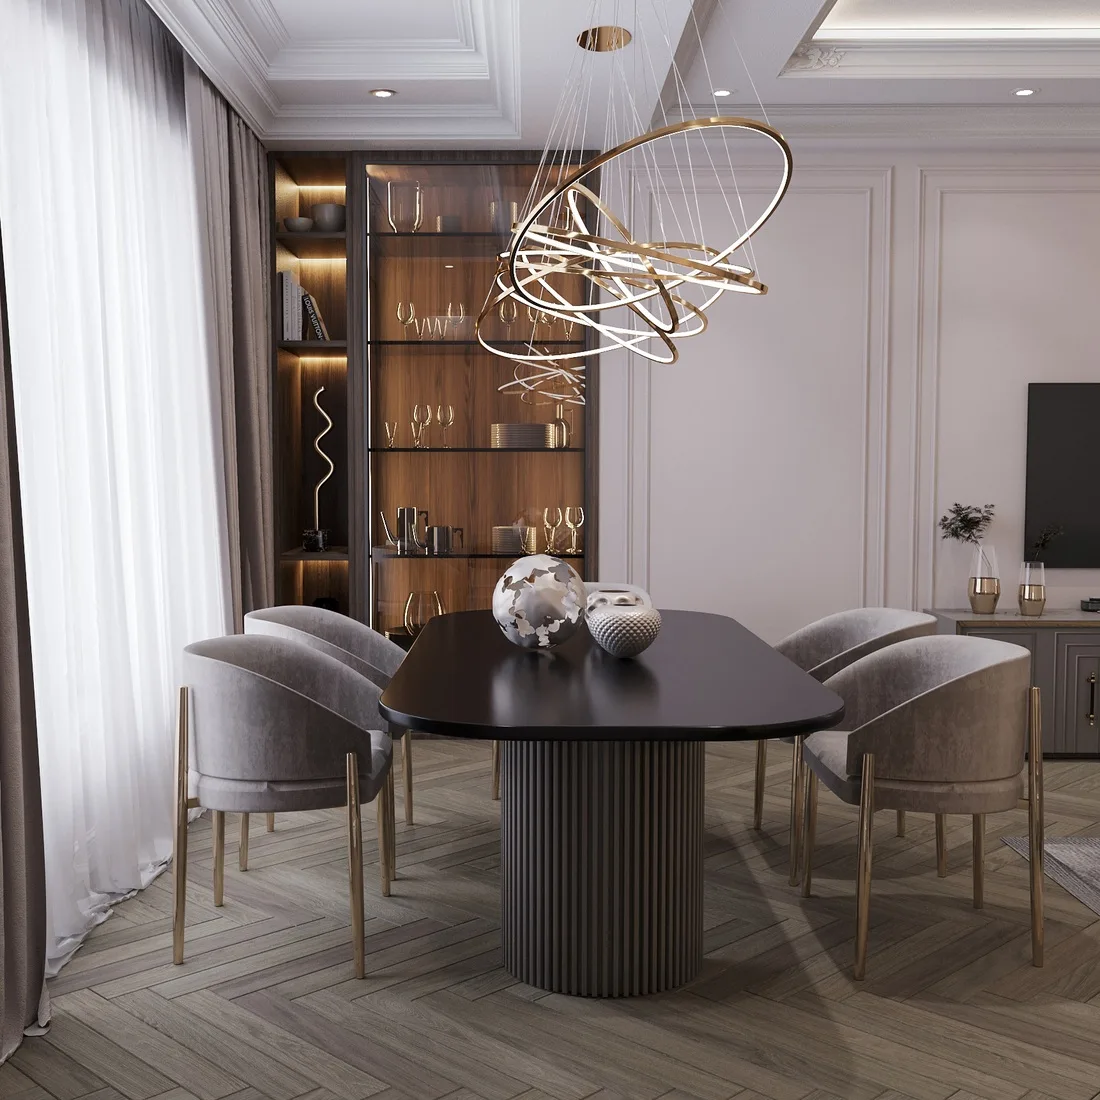
Bishkek, modern classics. A dining area with a round table and a full-wall shelving unit, warm oak, and brass details.
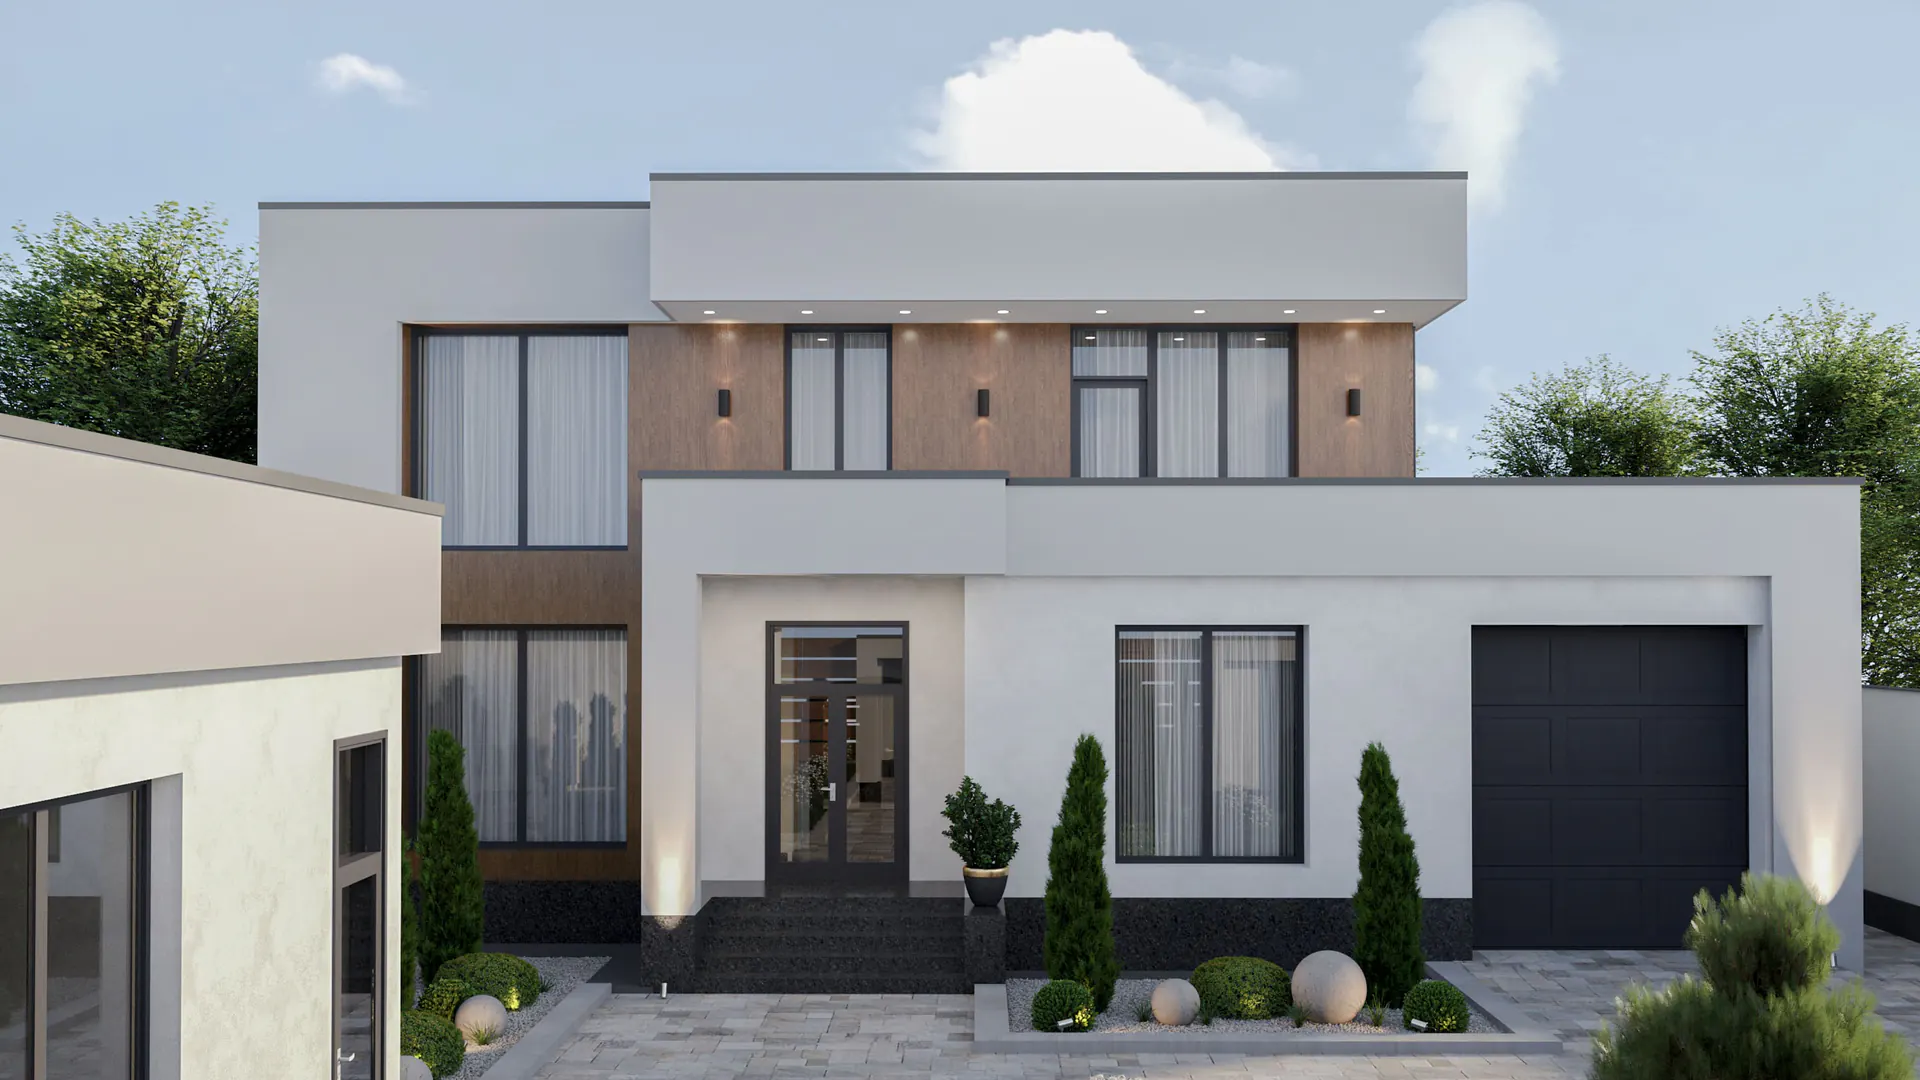
A contemporary house in Bishkek: two volumes of varying heights, flat roofs with overhangs, and a garage integrated into the overall silhouette. Project of 2021.
View Project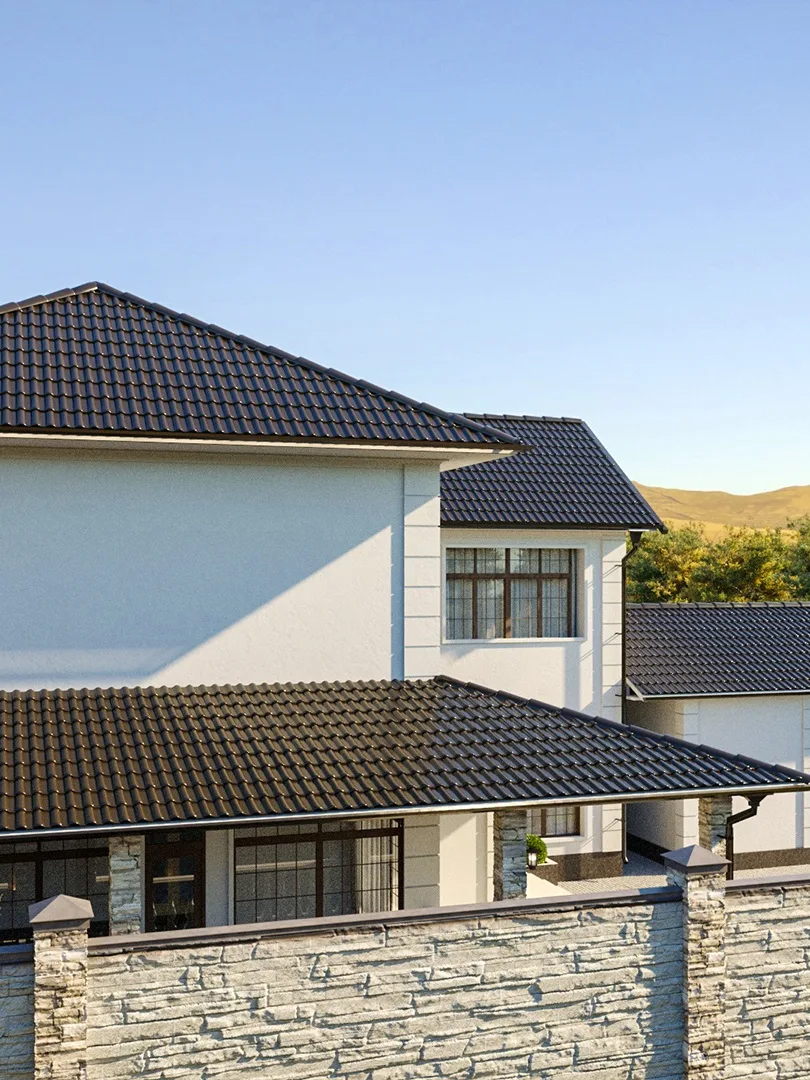
A 280 m² single-story house near Bishkek: clean planes, a dark roof, and minimal decor.
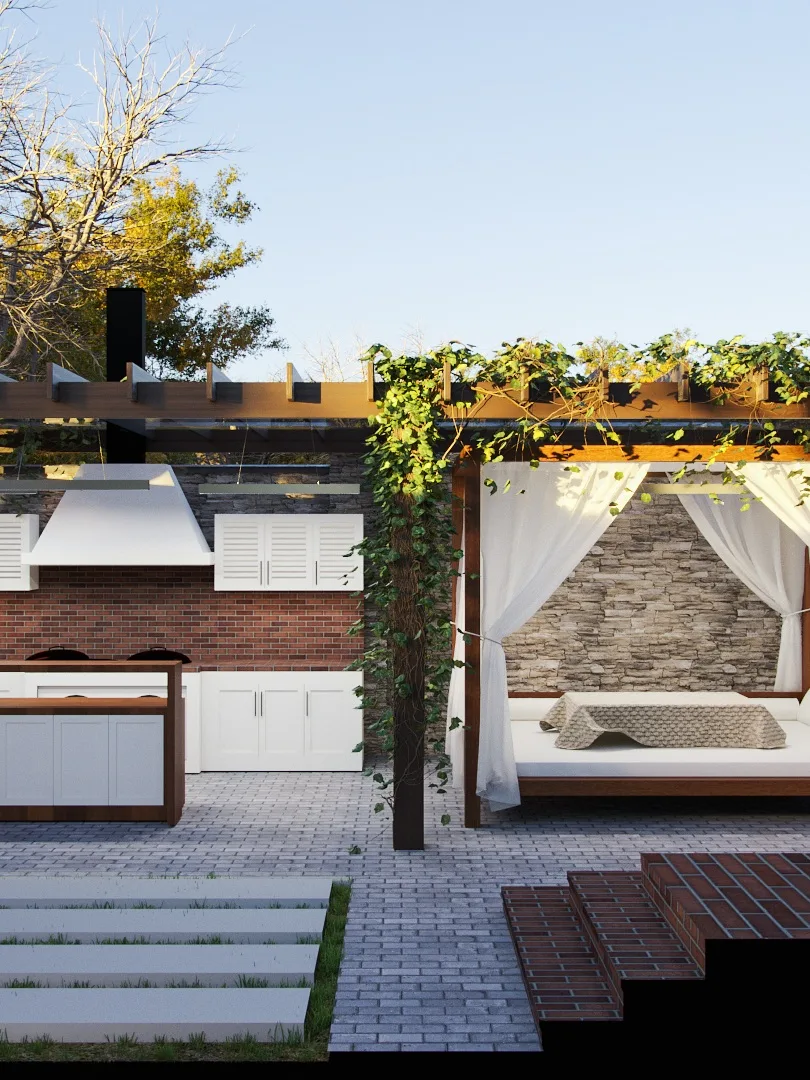
A 300 m² house with open terraces and a landscaped courtyard. Classical style in light stone.
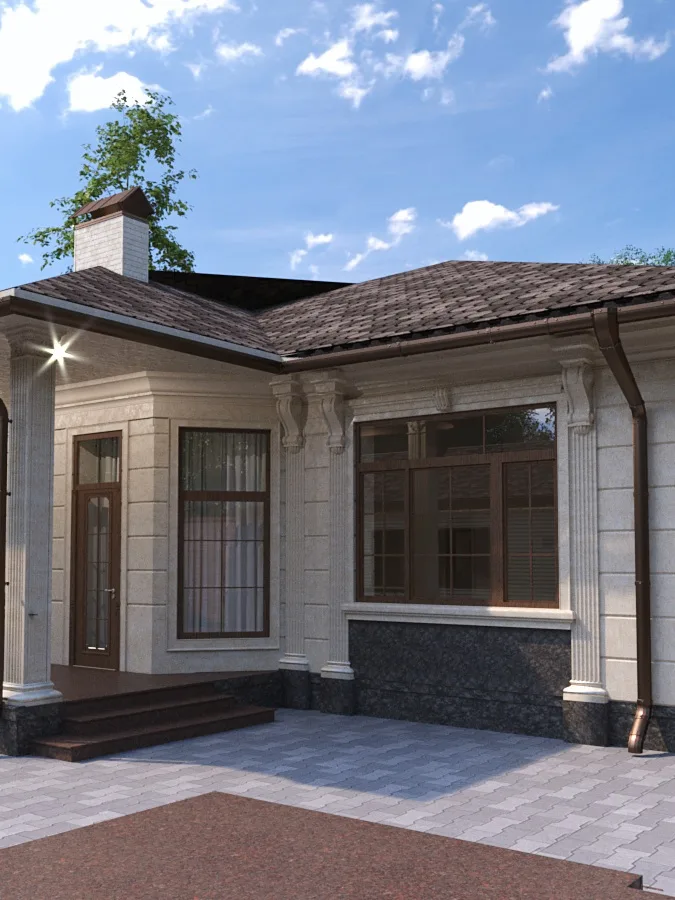
A 269 m² private house in modern classics: white walls, dark tiles, and a covered veranda.
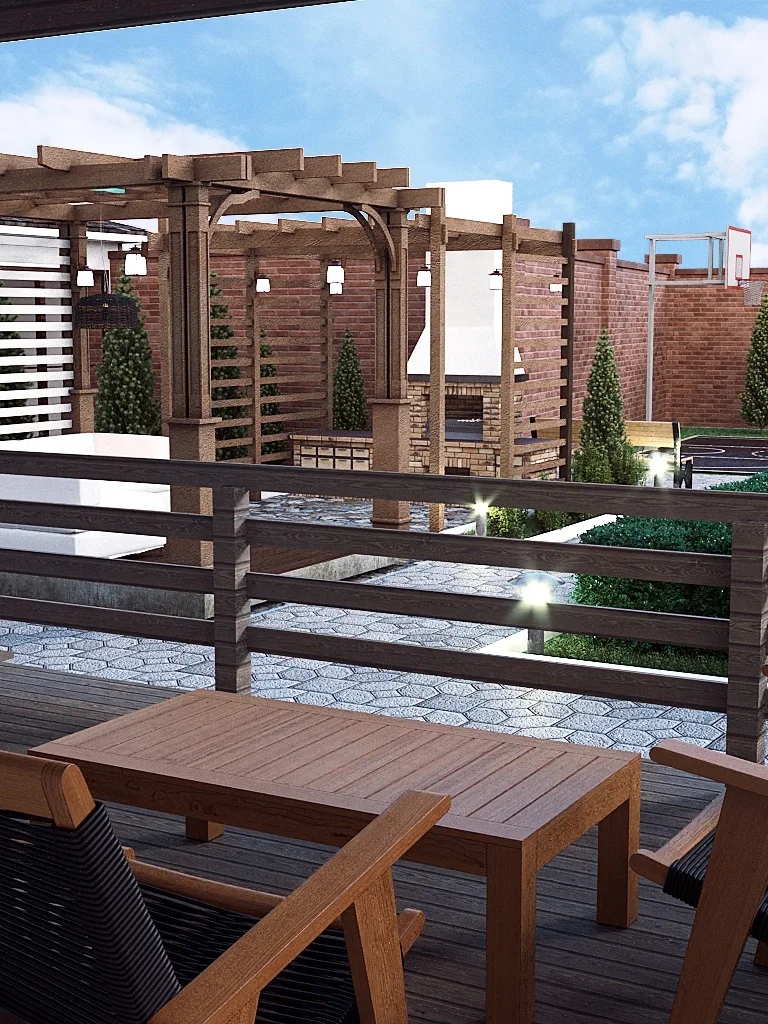
A 279 m² house with a wooden pergola over the barbecue area and stone-clad plinth.
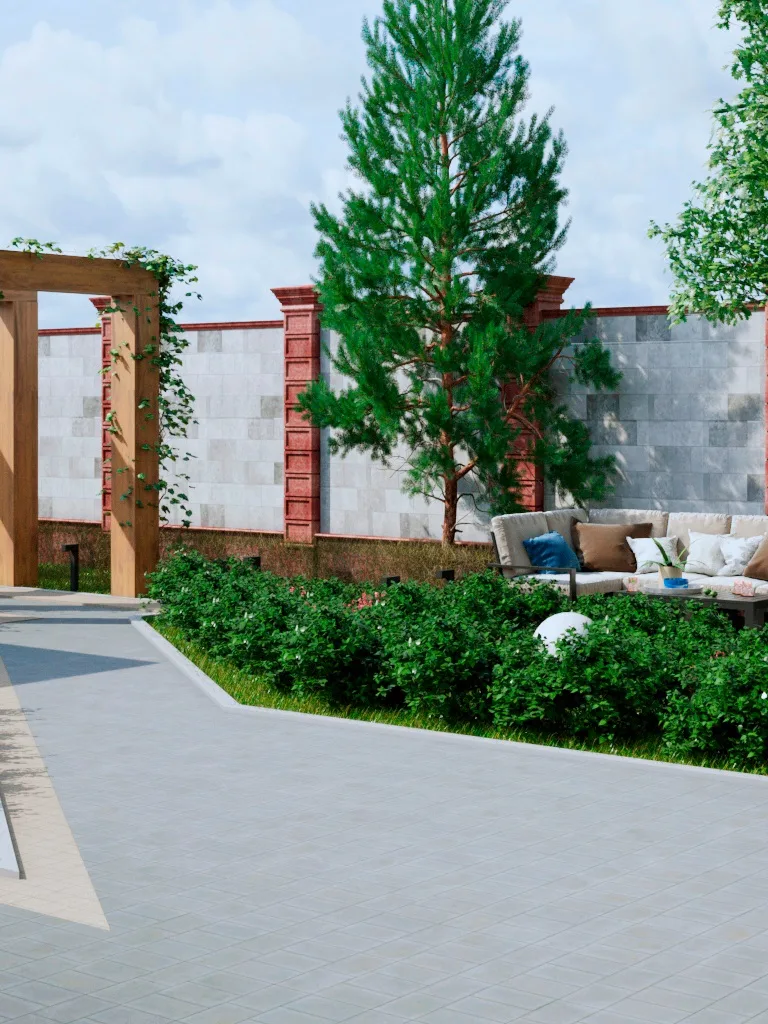
A 300 m² house in Bishkek: a columned portico, wrought-iron accents, and a formal garden facing the facade.
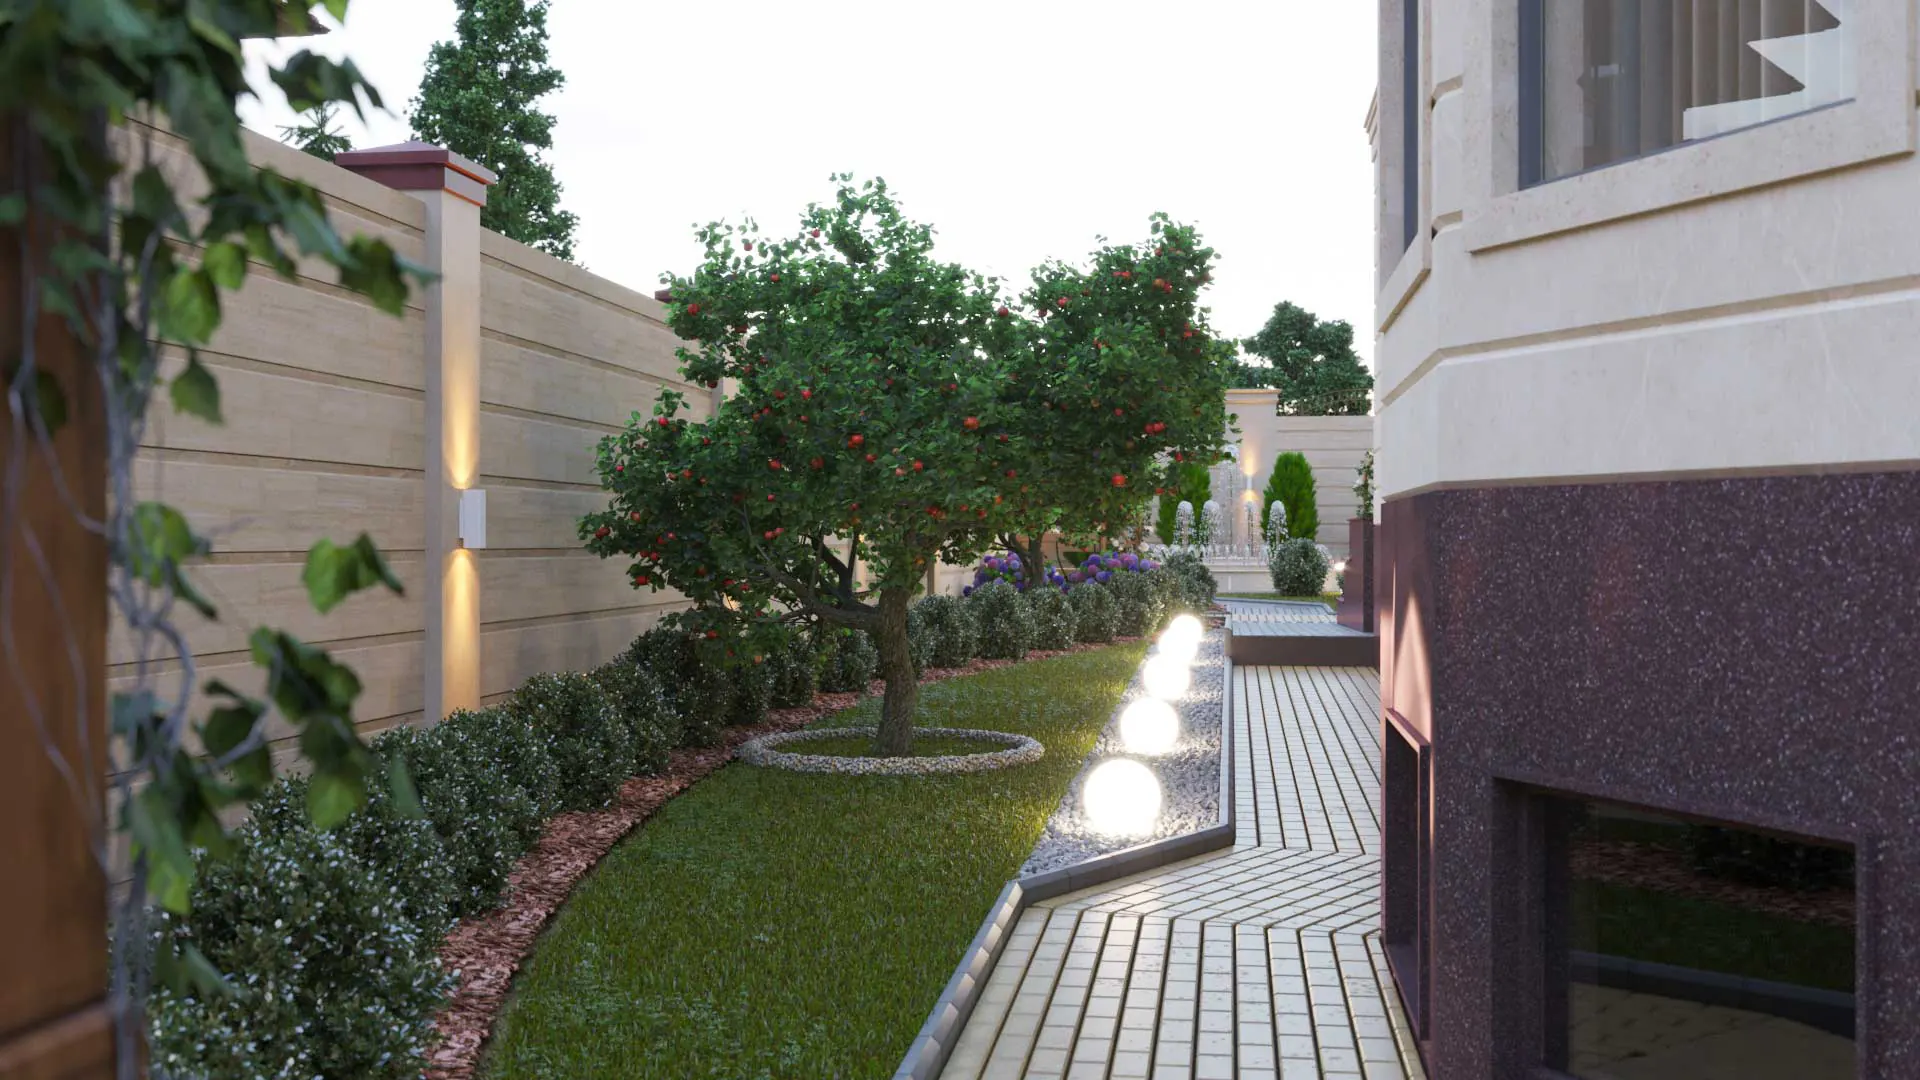
We keep each project in development for a long time. Our work starts not with shape, but with how light moves through the house in March and in July, which way the wind blows, and what you see out the window when sitting down at the table. Form is the last to appear — as an outcome, not a mere gesture.
AboutSite visit, measurements, insolation, and topography analysis. The result: layouts, massing model, and 3–4 angles that clearly show what the house will look like.10–30 business days
Architectural solutions, facades, structural details, and MEP engineering. The complete package for approvals and contractor bidding.20–60 business days
Wall elevations, specifications, material schedules, custom furniture, and lighting drawings. Everything needed so decisions on site are never made by guesswork.15–45 business days
Site visits, quality control of materials and assemblies, coordination with contractors. The house should be built exactly as designed.First month free
Timelines depend on the area of the property. The full breakdown by stages is available on the "Pricing" page.
Tell us about your plot, goals, and preferences. We will get back to you with an estimated timeline and design proposal. We operate across Uzbekistan, Kyrgyzstan, and Kazakhstan.
+998 90 063 40 50Leave your contact details — we will get back to you with timelines and design costs. An initial consultation entails no obligation.
We will get back to you shortly.