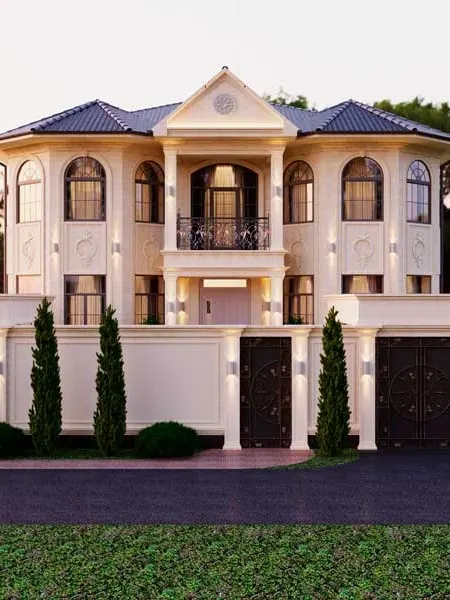
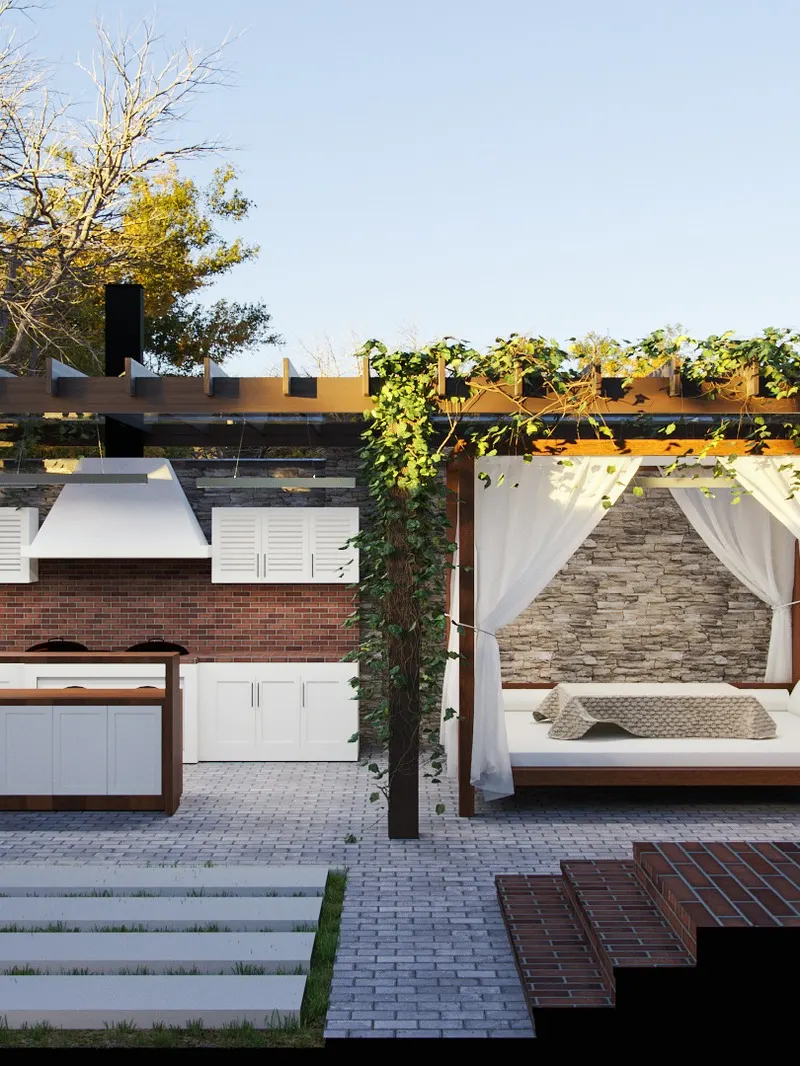
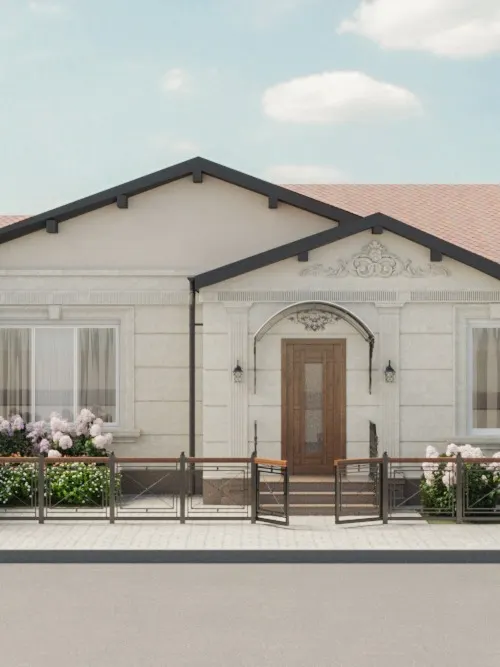
Architectural section
- General project schedules
- Site plan layout
- Floor plans
- Roof plan
- Building facades, four elevations
- Building sections
- Window and door schedule
- Flooring schedule
- Ventilation risers
- Project 3D visualization
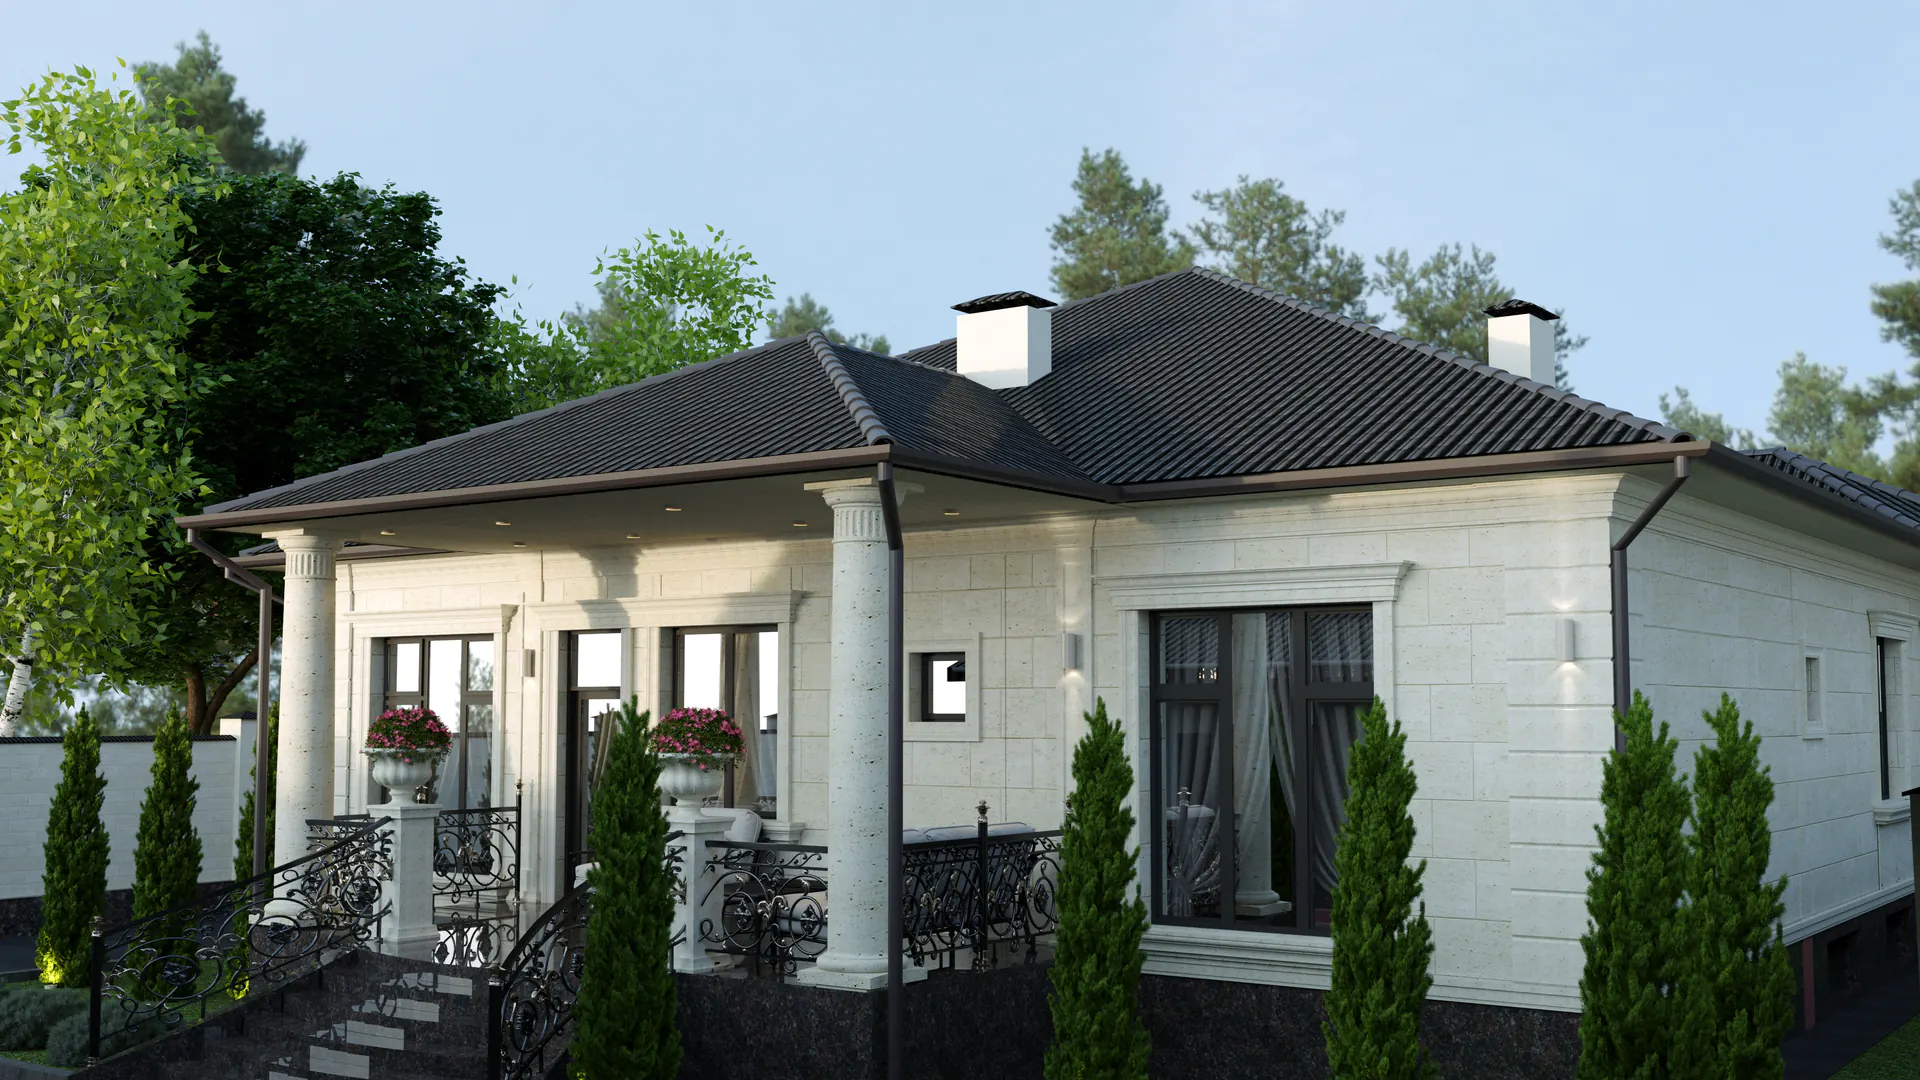
Custom house project from the first site visit to architectural supervision on the construction site.
The project consists of three sections. Architectural and structural are included in the base cost; engineering is calculated separately, depending on the systems planned for the house.
We do not just produce "pretty pictures": the package is designed to be built from. It contains specifications, details, and schedules allowing the contractor to purchase materials and avoid guesswork.
The engineering section is calculated separately from the architectural and structural sections.
Site visit, survey, insolation and terrain analysis. As a result - floor plans, massing, and 3D visualization showing exactly what the house will look like.
Site plan, floor plans, roof plan, four elevations, sections, window and door schedules, flooring schedule.
Foundations, lintels, monolithic columns, floor slabs, stairs, roof truss system, and specifications for concrete, rebar, and timber.
Site visits, inspection of structural details and materials, contractor coordination. The house must be built exactly as designed.
| Property area | Concept design | Design project | Working documentation |
|---|---|---|---|
| up to 100 m² | 10-15 | 20-25 | 15-20 |
| 100-200 m² | 10-15 | 30-35 | 20-25 |
| 200-400 m² | 20-25 | 35-50 | 25-35 |
| 400-700 m² | 20-30 | 45-60 | 35-45 |
| from 700 m² | individually | individually | individually |
Scroll table horizontally
Timelines are indicated in business days. Stages proceed sequentially and are fixed by the contract.
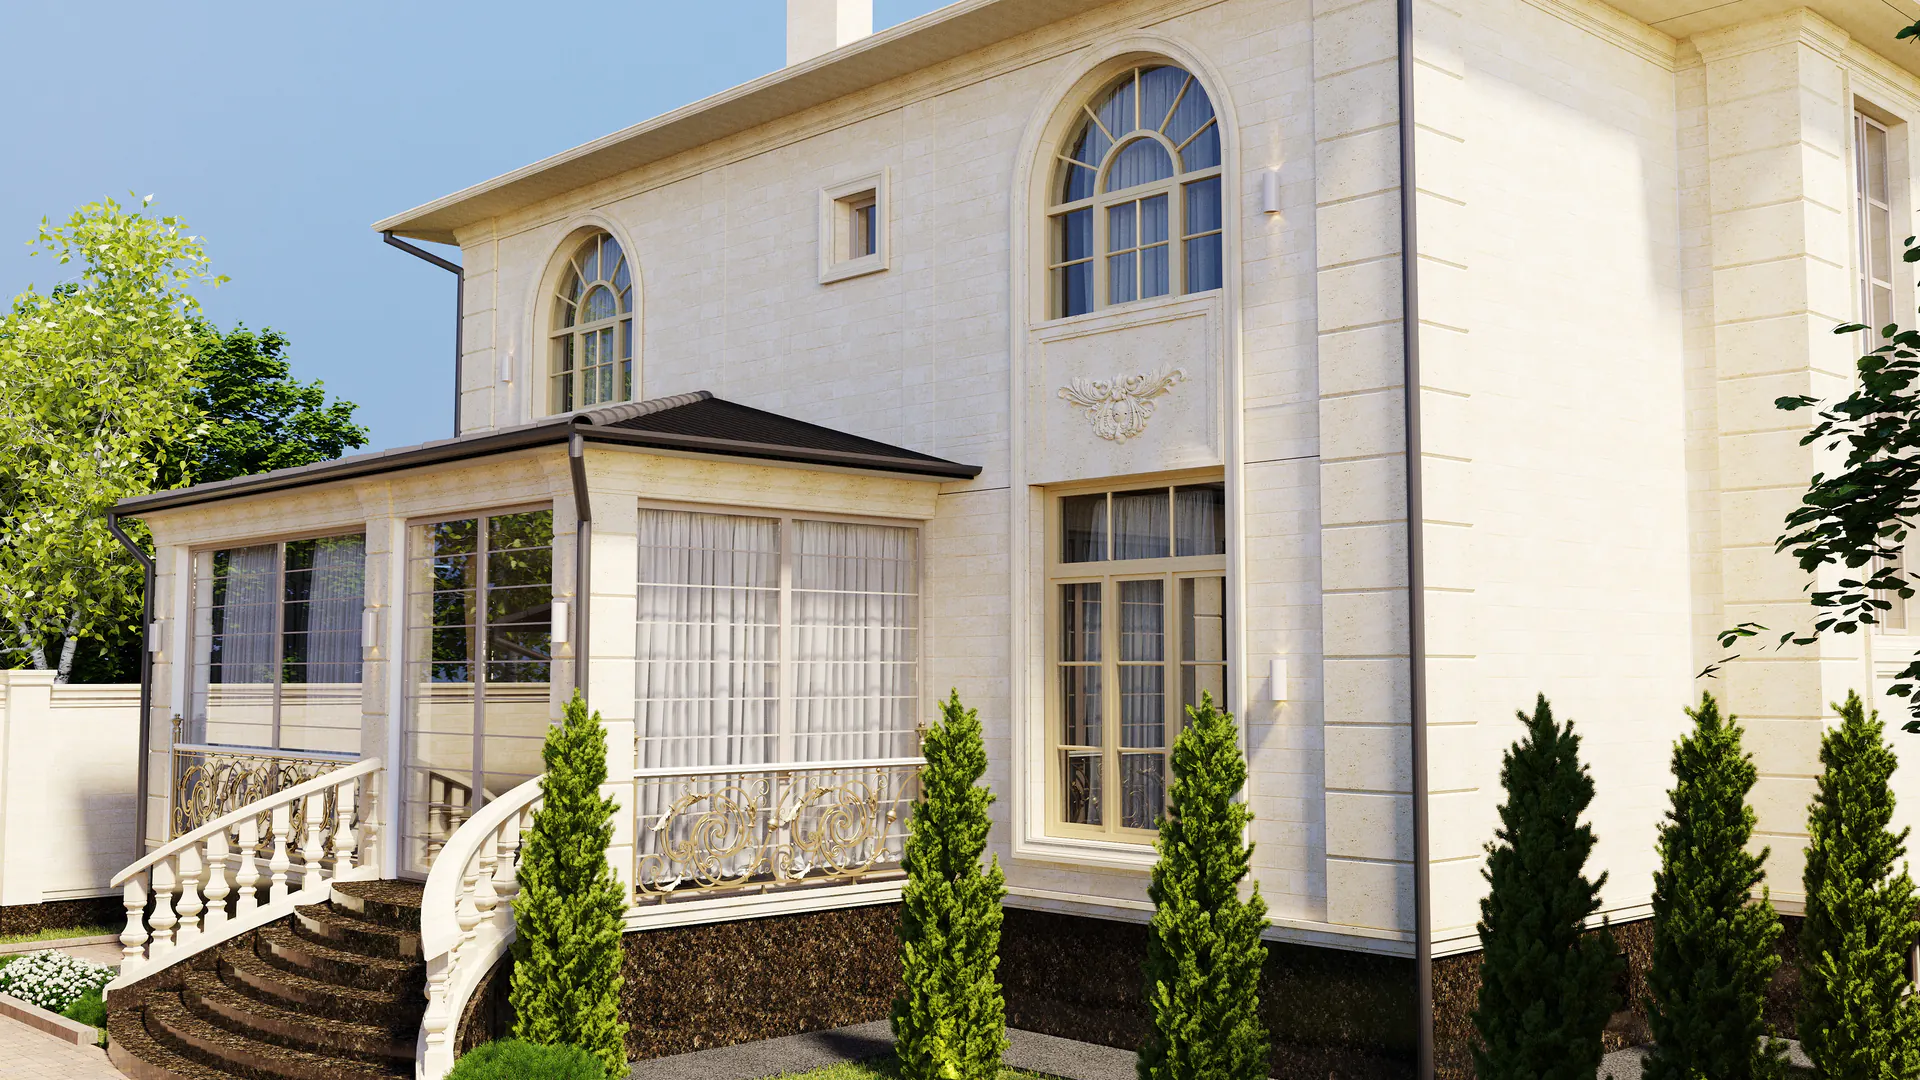
Topography, cardinal orientation, window views, and zoning regulations are analyzed before the first line is drawn on paper.
For finishing works.
For installed engineering systems: electrical, low-voltage, HVAC, fire alarm, lighting.
Warranty periods are the NeoStyle Architect standard and are fixed in the contract.
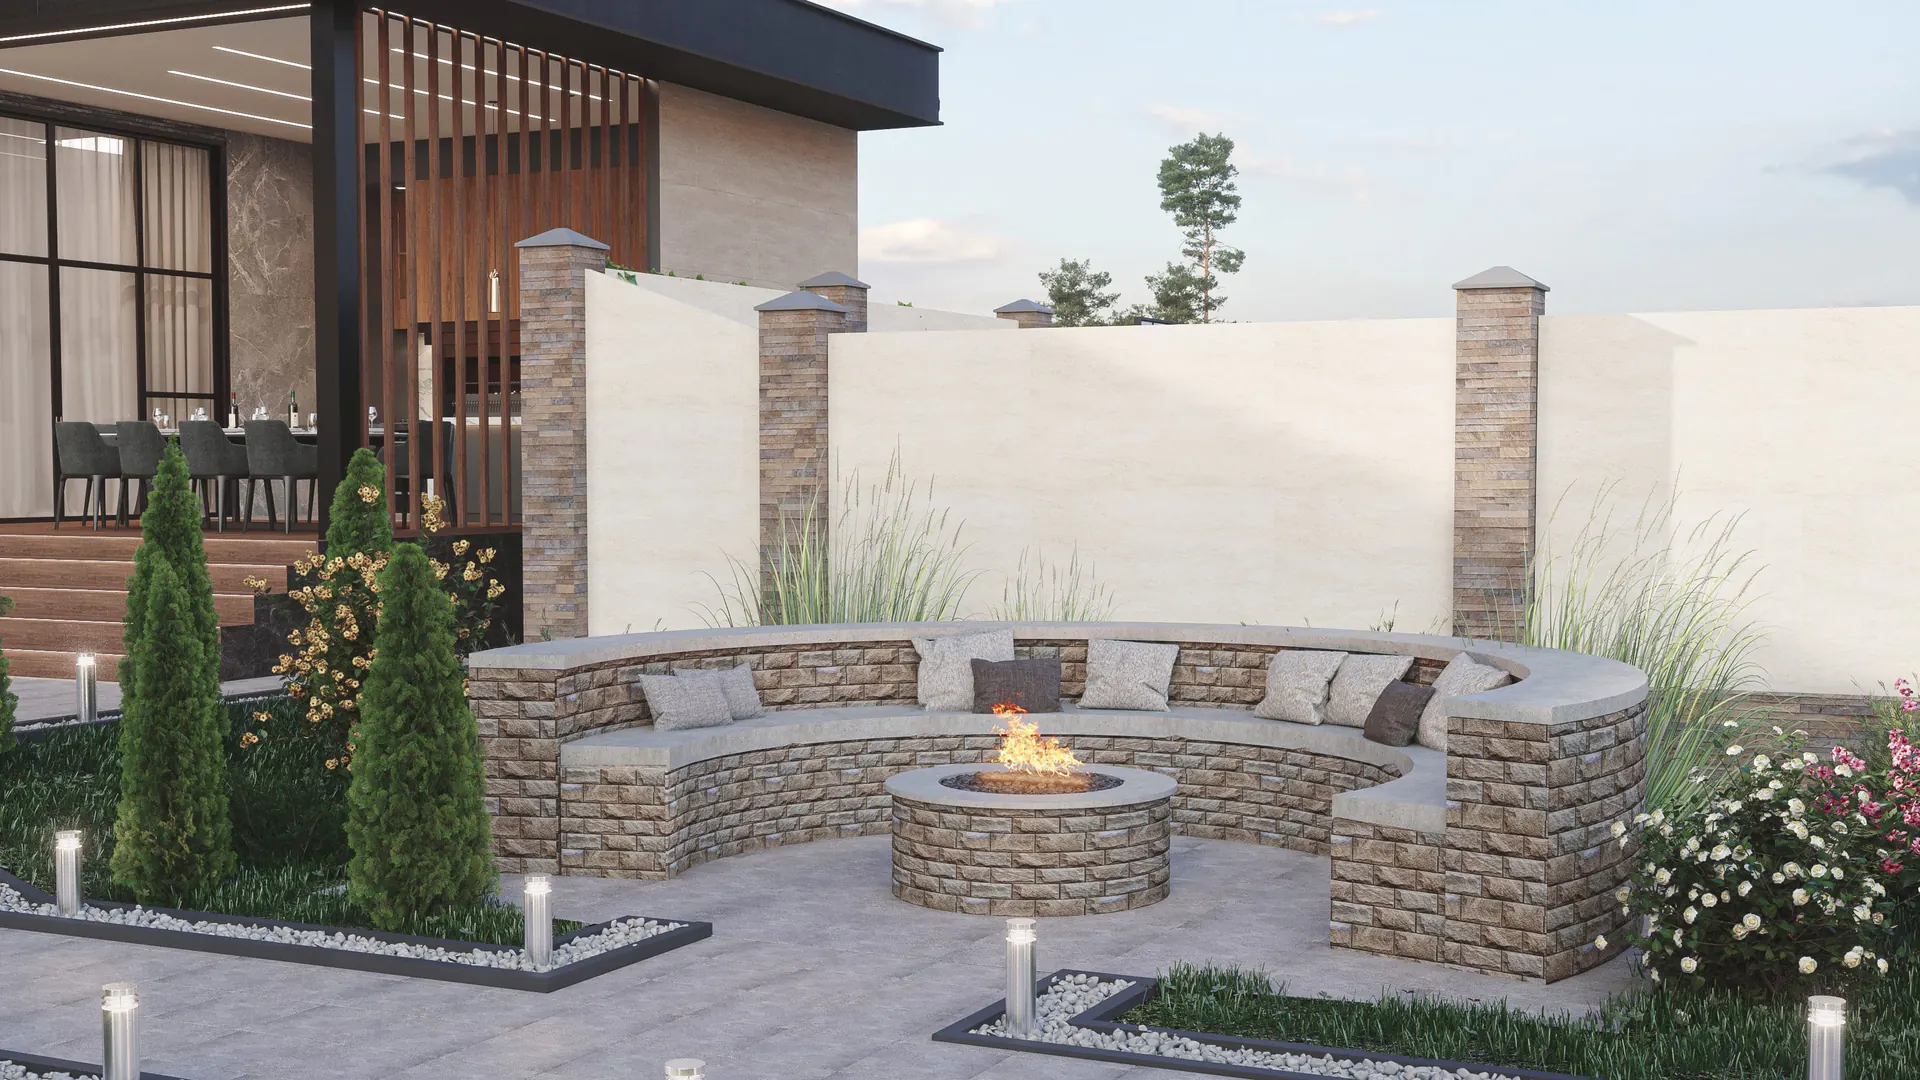
Tell us about your property and goals — we will get back to you with the scope of work, timeline, and cost estimate.
Leave your contact details — we will get back to you with timelines and design costs. An initial consultation entails no obligation.
We will get back to you shortly.