Accounting for Everything: Building a VIP Residential Community
In this new article prepared for this magazine issue, I would like to talk a little about such a currently relevant and dynamically developing type of construction as private gated cottage communities. We have already discussed what it means to build a house... but what does it mean to build an entire town?
From the perspective of an architect and designer, such complexes offer vast scope for creativity and an opportunity to create one's own mini-city... Perhaps this is a dream of every architectural studio and many architects in Bishkek...
Our studio was fortunate enough to recently receive a commission to create a VIP gated community on the shore of our magnificent lake, named Chaika Resort. The project of the complex and house designs are nearing completion, and construction of Phase 1 will begin very soon.
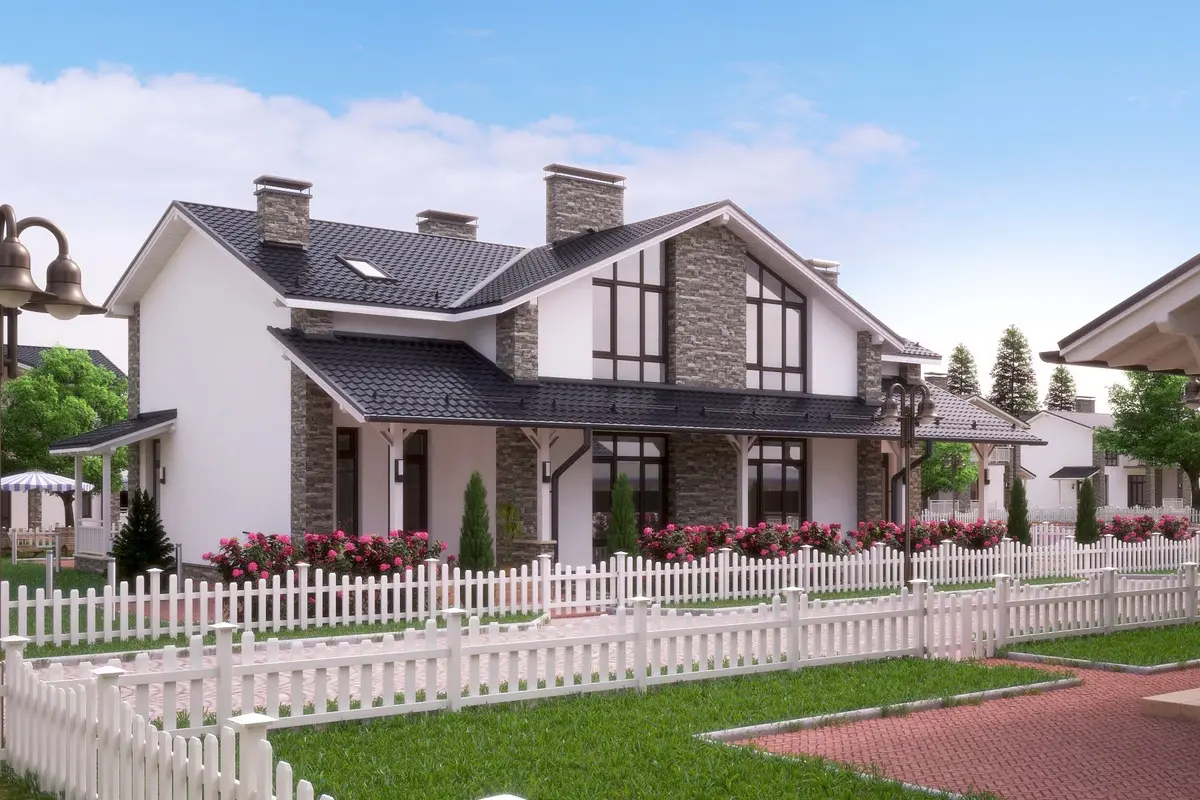
Since such complexes are quite common nowadays, and we already have several along the Issyk-Kul coast, I would like to highlight the specifics of designing and building such properties, discuss the features of the coastal house projects (photos featured in the article), as well as the challenges faced by the architect.
The most crucial part is INFRASTRUCTURE
The first task an architect faces is to create an interconnected system that works seamlessly to ensure that every resident finds life easy and enjoyable. Everything must be thought through so that residents of such a community lack nothing and can simply enjoy life.
Well-thought-out, professionally designed, and structured infrastructure is the single most vital component of such a development. And it is precisely this system that best fulfills the criteria of the VIP concept.
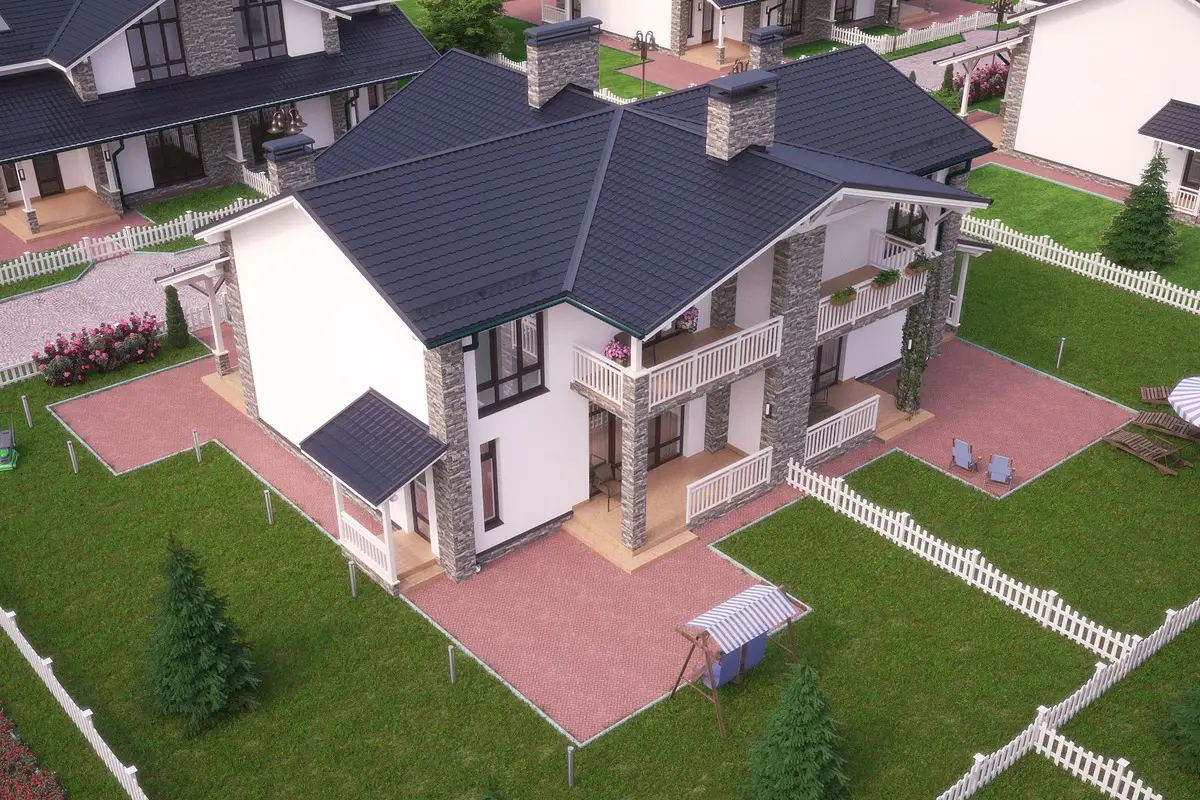
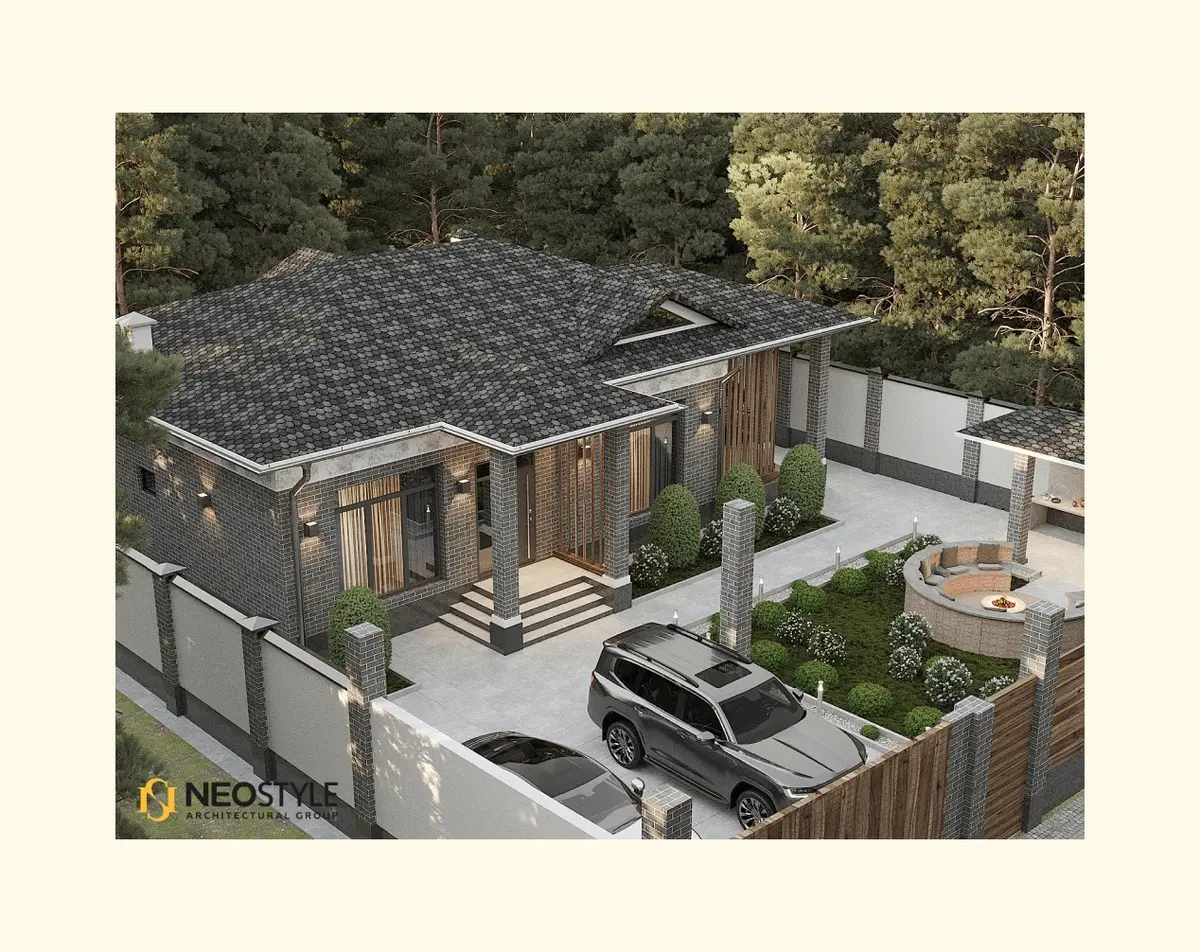
In the CHAIKA RESORT community design created by our team, featuring one-story houses and two-story house designs on the shore of Issyk-Kul, we aimed to turn a dream into reality and capture it in the project, followed by the actual construction of the property.
When creating such a complex, you perhaps realize for the first time just how much a person needs for a full and comfortable life: a vast network of engineering utilities, sports facilities, sidewalks and parking lots, greenery and parks, administrative buildings, recreational facilities, and much, much more... All these essential elements were integrated within the territory of CHAIKA RESORT, interconnected into a unified, thoroughly planned infrastructure.
Another important aspect is the geographical location. The future community of CHAIKA RESORT is located in the village of Sary-Oi next to a wonderful bay. Due to sufficient water depth, we immediately suggested that the client build a yacht pier and equip a dedicated scuba diving area.
Design and construction specifics
Bringing all this together, our close-knit team set out to create this dream town. First, we developed comprehensive engineering utility plans. The CHAIKA RESORT territory will always be supplied with an uninterrupted power source, water supply, and a dedicated wastewater treatment plant system.
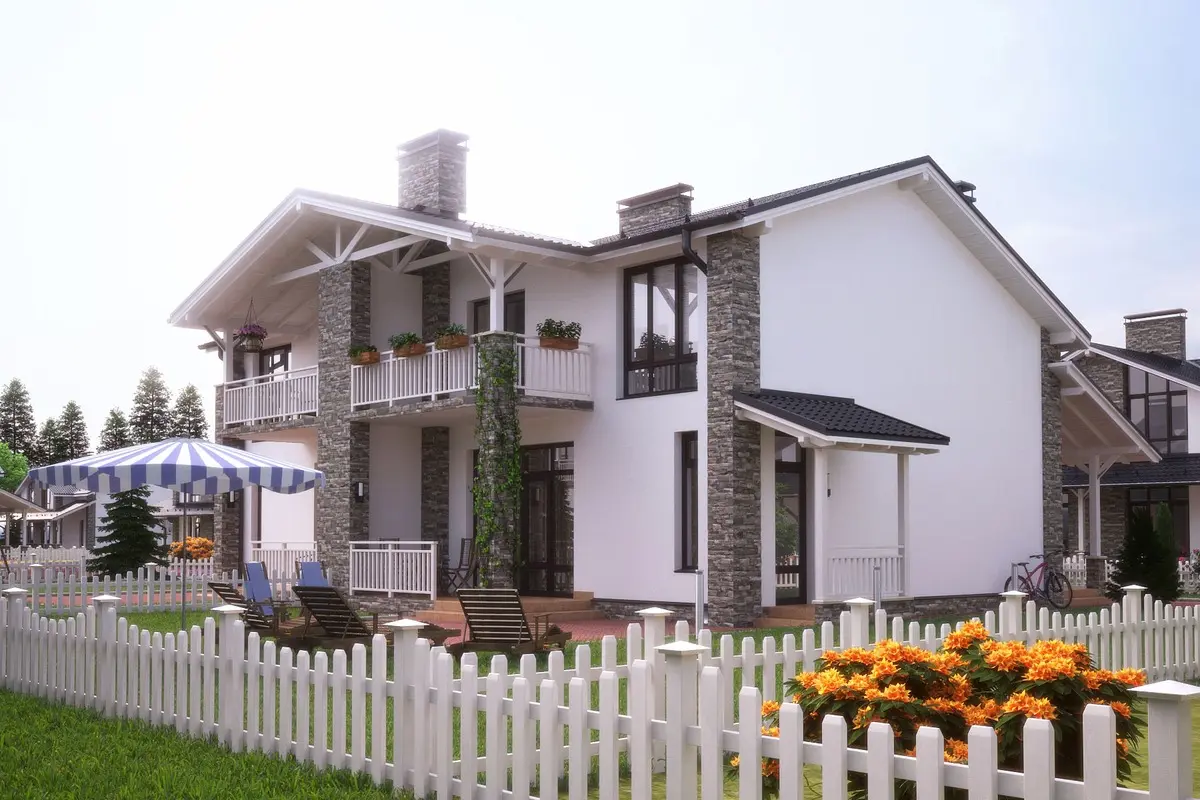
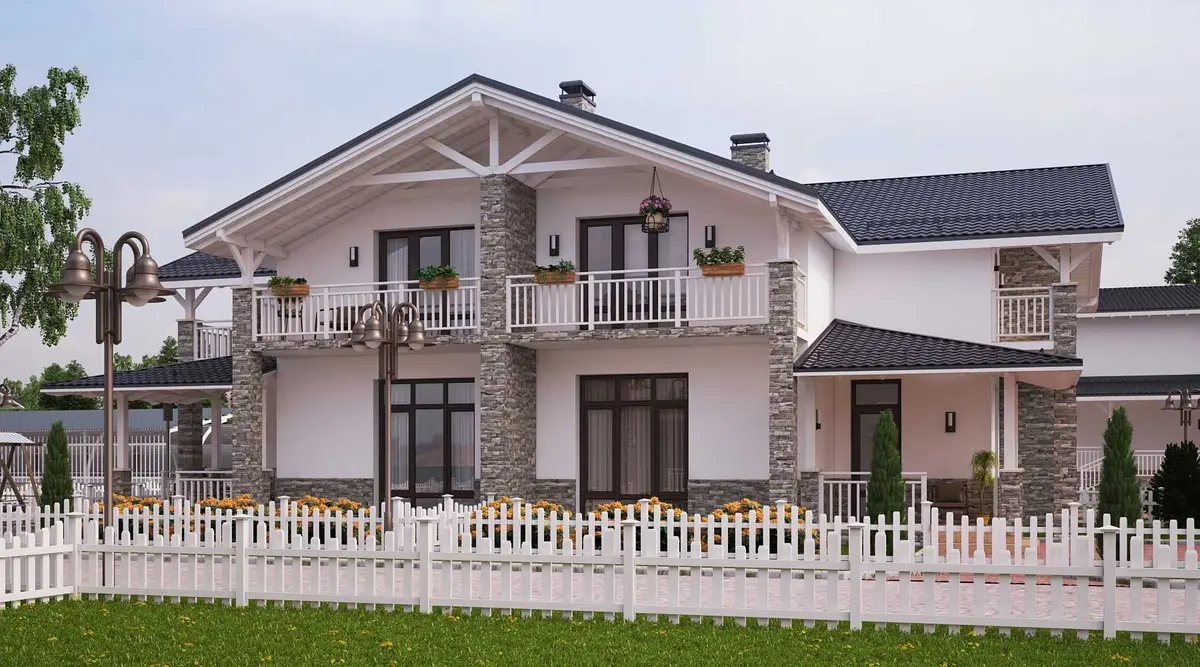
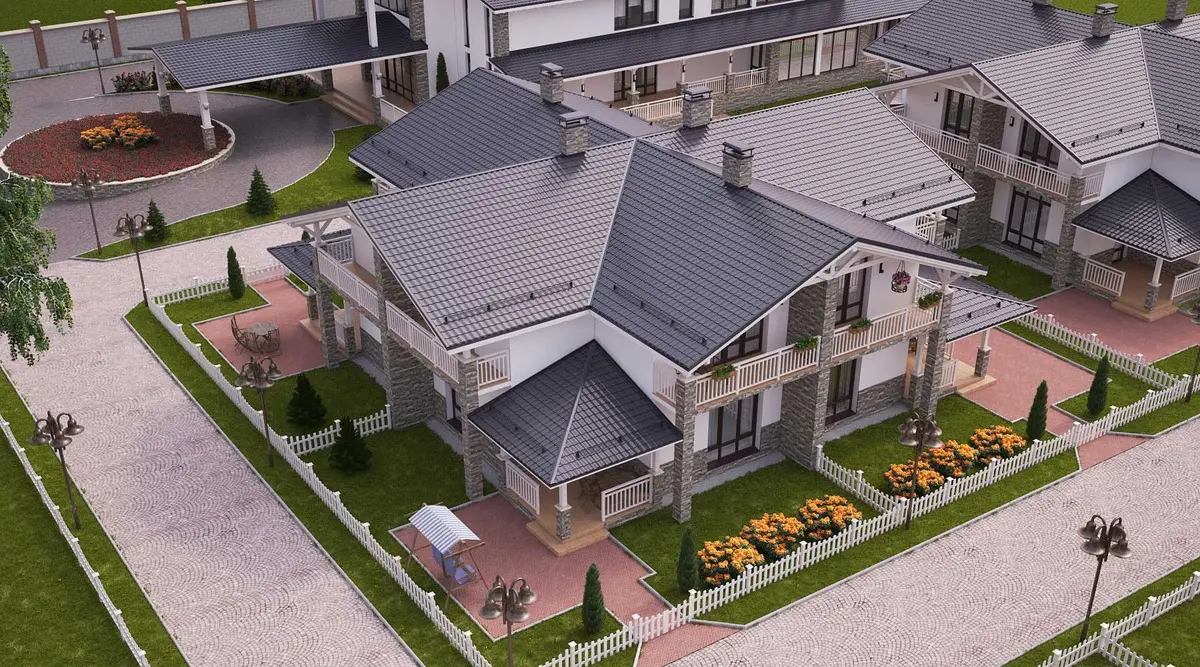
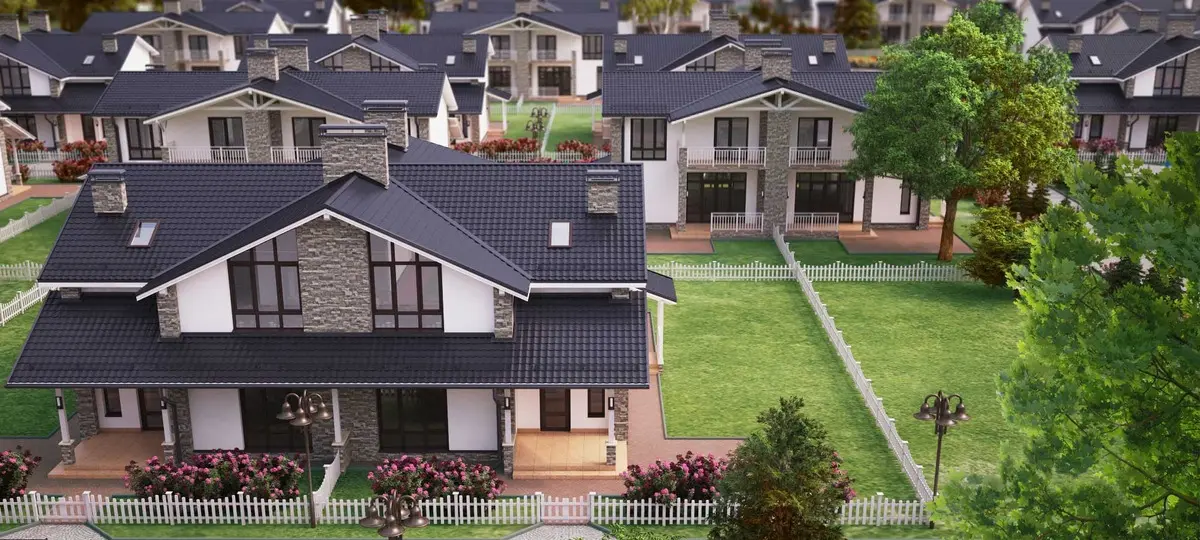
Second, creating house designs that meet the needs of different families. Within CHAIKA RESORT, it was decided to design several types of premium-class villas: a 2-family villa with a total area of 130 m2 (1 floor 65 m2, 2 floor 65 m2); a 4-family villa with a total area of 80 m2 (1 floor 40 m2, 2 floor 40 m2). Furthermore, taking into account the community's location in a resort zone, our team proposed building small townhouses on the property. These are low-rise residential single- or two-story buildings comprising several residences with private entrances (meaning no shared hallways).
Third, sports and wellness facilities were developed within the project site: a soccer pitch, running tracks, and a basketball court. Designing and subsequently building such athletic facilities requires selecting specific specialized construction materials. It was a pleasure that the client understood that creating a quality soccer field requires, for instance, selecting a premier professional turf, etc., which was ultimately accomplished.
A special mention should be made of the unique pool planned for the VIP community: an overflow swimming pool with an area of 40 sq. m.
Overflow pool
As the name implies, an overflow pool is a structure where water spills over the edges. The water is then purified by dedicated filters and pumped back into the pool. Overflow pools are visually distinct from conventional ones. Thanks to this design, the pool closely resembles a natural body of water. Designing such a facility is quite complex, as it requires a technical room and a balancing tank for the overflowing water in addition to the pool itself.
Long-term water clarity in pools is achieved thanks to circulation devices. Overflow pools are especially advantageous in this regard. The immense benefit of an overflow pool circulation scheme is that water intake occurs across the entire perimeter of the pool. The dirtiest water in a pool is found at the surface, and thanks to the design of overflow pools, there are no stagnant areas where dirty water could linger.
A territory for children
Before taking on any project, we invariably determine who we are creating it for: who we are building this design, house, or garden for... a bachelor, a family person, a mature lady; what their habits, worldview, etc. are. When designing a private house, we ask the client—the future owner—all about this... But how do you handle a town, even if it is a small one? In such a situation, I believe it is crucial to outline a profile of the prospective buyer, imagining what matters to them, what their goals and values are...
Typically, buyers of cottages in such gated communities are family people or those planning a large family in the future. That is why planning the children's area is a topic of utmost importance!
When designing the CHAIKA RESORT complex, we approached this matter with great diligence. For example, all sidewalks throughout the property will be laid with specialized bitumen pavers (pavers mixed with rubber granules). Such material is used for playground surfacing to cushion falls as much as possible for little ones.
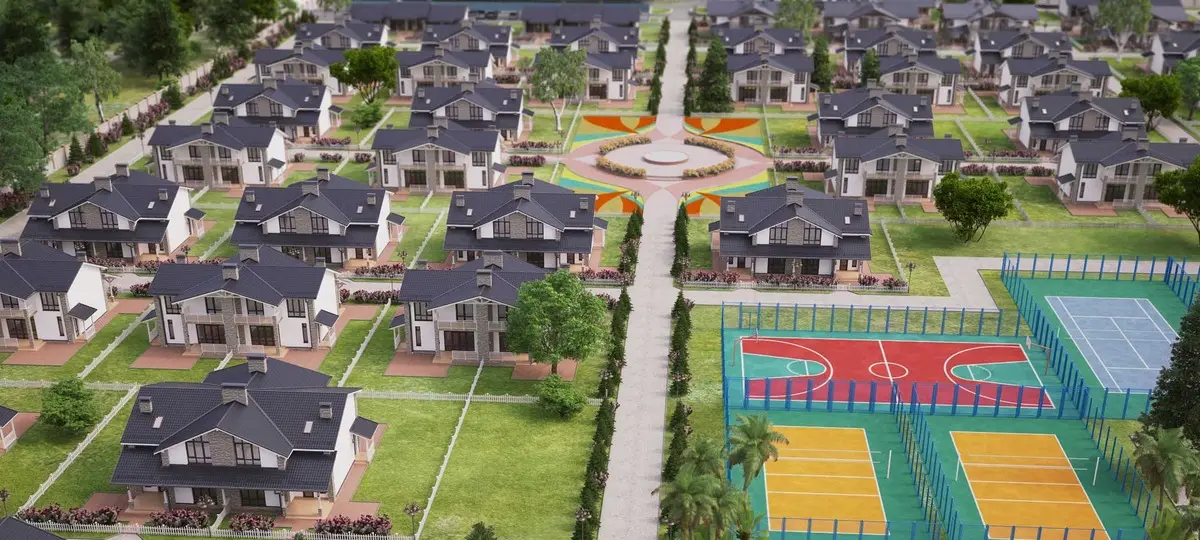
Another distinct advantage is that CHAIKA RESORT will be completely car-free. Parking spaces are situated in the adjacent territory, while residents will be driven to their homes in dedicated electric shuttles.
The material question
During the construction of any building, it is crucial to determine which materials you will work with, calculate their cost, and consider how practical their application is.
In this project, using specific building and finishing materials, we wanted, on the one hand, to capture the spirit of a lakeside resort town, and on the other, to make the structures as solid and long-lasting as possible.
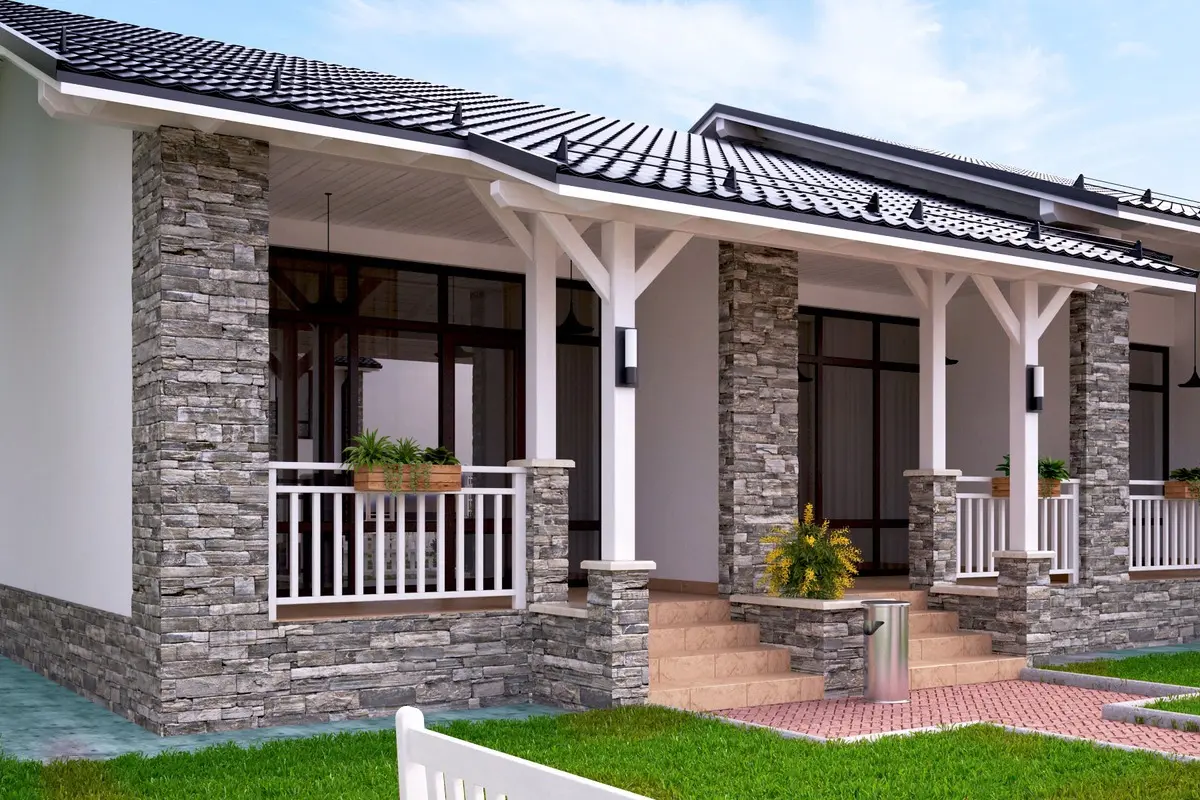
In this project, we moved away from timber-frame structures in favor of tradition: all homes will be built of brick. Natural stone was chosen for decorative finishes, as its beauty and longevity satisfy all our standards. The pairing of stone and wood looks remarkably elegant. However, along the coast, extensive wooden structures are best avoided, as they demand continuous and costly upkeep. Therefore, we incorporated only timber beams, which lent the houses a charming resemblance to Swiss alpine chalets.
I hope this publication proved interesting and insightful for you.