Why you NEED a house project?
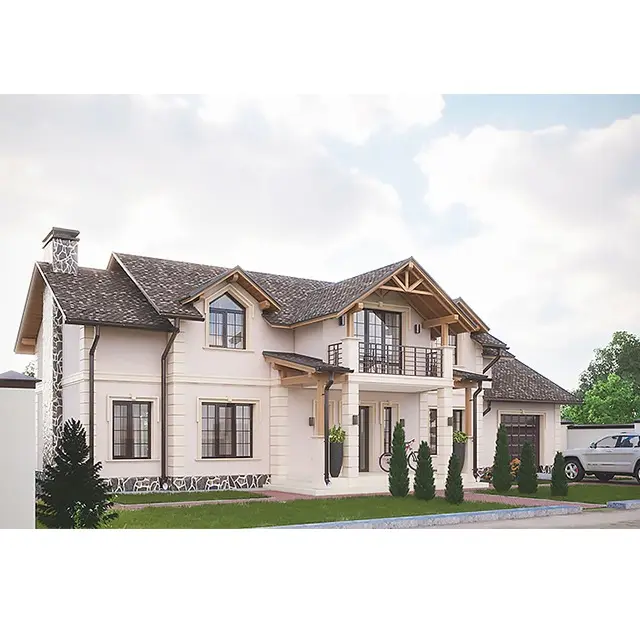
I'll give you the answer right away. It's simple – you cannot build a good house without a project. It's like treating a patient without a diagnosis. The result will either not please you at all, or it will be practically zero. Moreover, the cost of a house design project is only 3 % of the total construction cost! So is it worth taking the risk?
A project is your clear construction plan, material quantity calculation, design of all necessary systems, your DREAM brought to life on paper. It is also the only way to obtain all the required building permits. I will elaborate on all these points below.
My article covers what is included in a house project and how all these obscure diagrams will be useful to you during construction. By the way, follow this link to view our portfolio of country house projects.
So let's begin: in reality, a private house project consists of 4 interconnected stages: conceptual, working, structural/engineering, and interior design. Each is important and each will be necessary for you.
Concept design
To begin with, the conceptual design of a house is the primary baseline set of documents required to obtain a building permit (architectural planning terms and engineering terms (APU and ITU)).

Let me divide it into the main steps that need to be taken:
Conduct a topographic survey of the plot. The purpose of the topographic survey is to graphically display the structures, trees, shrubs, fences, utilities, etc., located on the site at a scale of 1 : 500. Conduct geotechnical soil investigations for construction. The purpose is to determine soil bearing capacity. Visit an architectural firm with the data from both surveys and approve the conceptual house design. Only after that, armed with all these documents and the conceptual design, will you be able to obtain a building permit (APU and ITU).
Detailed design project
After obtaining the permit, we proceed with developing the detailed design project (strictly speaking, the architectural and structural section of your house). I would say that a detailed design project is an "assembly manual" for the house on the construction site. Without a detailed design, it is impossible to build a structure without compromising its original appearance or overpaying significantly.
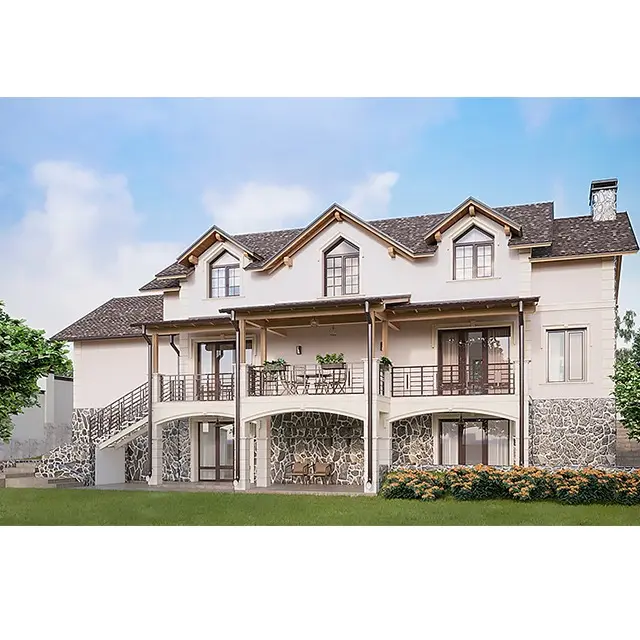
This part will include floor plans with detailed architect comments on sketches, dimensions of all structures and details, window and door alignments on the plan, all facades, a roof plan with dimensions and slope angles, a site placement plan, and two cross-sections. Plus, comments and recommendations on construction and structural solutions from your architect.
Structural and engineering project
As the name suggests, it is divided into two parts, so I will briefly explain what each covers.
The structural part is responsible for calculating loads on all elements of the house, from the foundation to the window frame. Based on this part, the type of walls, interfloor slabs, and rafter layout are selected. It is also where you will find all the answers regarding foundation waterproofing, thermal insulation, and ventilation.
The engineering part includes calculating utility loads, heating and electrical capacities, and designing ventilation, sewerage, and plumbing systems. All the systems mentioned above can be found in the drawings of this section. Each system (ventilation, sewerage, heating, etc.) is developed separately and in phases.
The structural and engineering project is essential for the safety of your home and for calculating all construction materials.
House design project
And last but not least – the house design project.
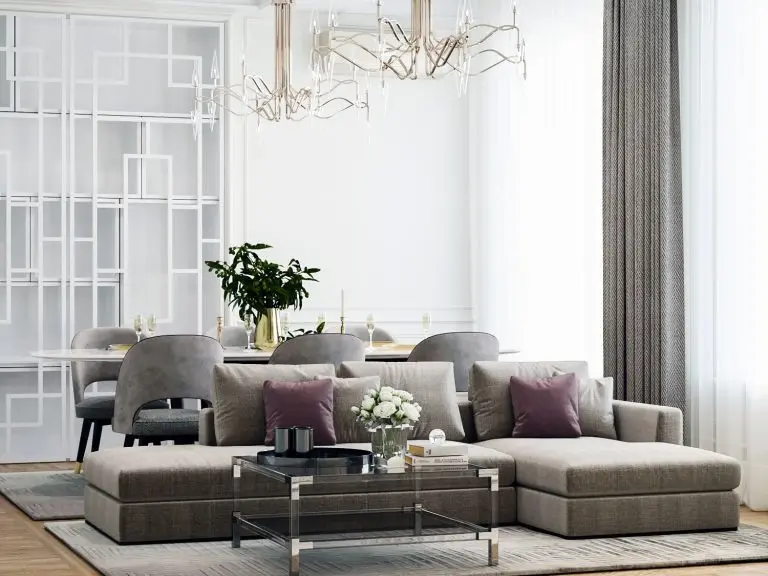
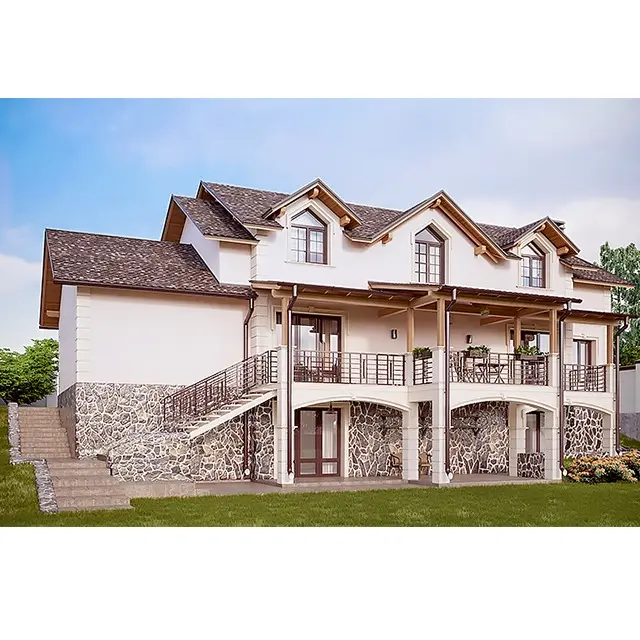
I think you already understand that this project includes the exterior and interior styling of the property. While it may not be the most critical technical aspect of construction, it is always better to know the facade and roof materials beforehand, as well as how the foundation base, porch, and terrace will be finished.
At our studio, you will also receive an interior furniture layout plan, helping you visualize your future home in greater detail. Of course, you can always commission a complete interior design project in addition to the architectural project.
Follow this link to explore the country house interior designs we have already completed.
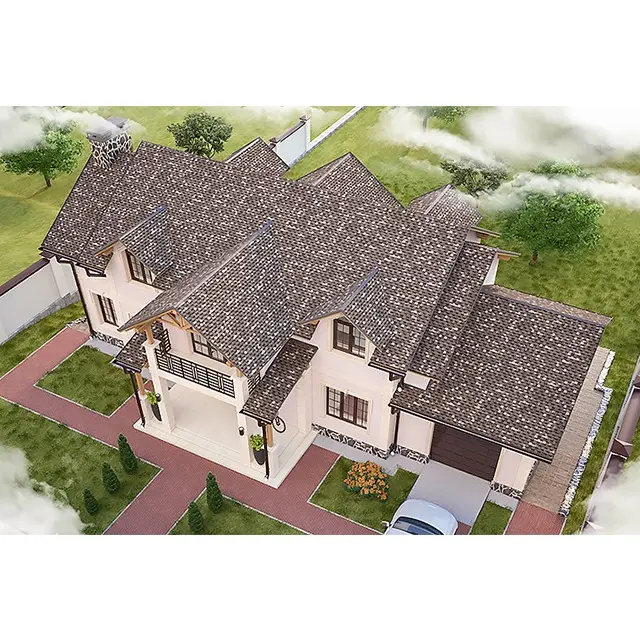
To sum up: a house project is simply essential IF you want to obtain a building permit, IF you want a solid, reliable home for many years and generations of your family, and FINALLY IF you are not used to wasting your money and energy!
Submit an application here to get the home of your DREAMS!
Check out my blog to find verified and essential information.