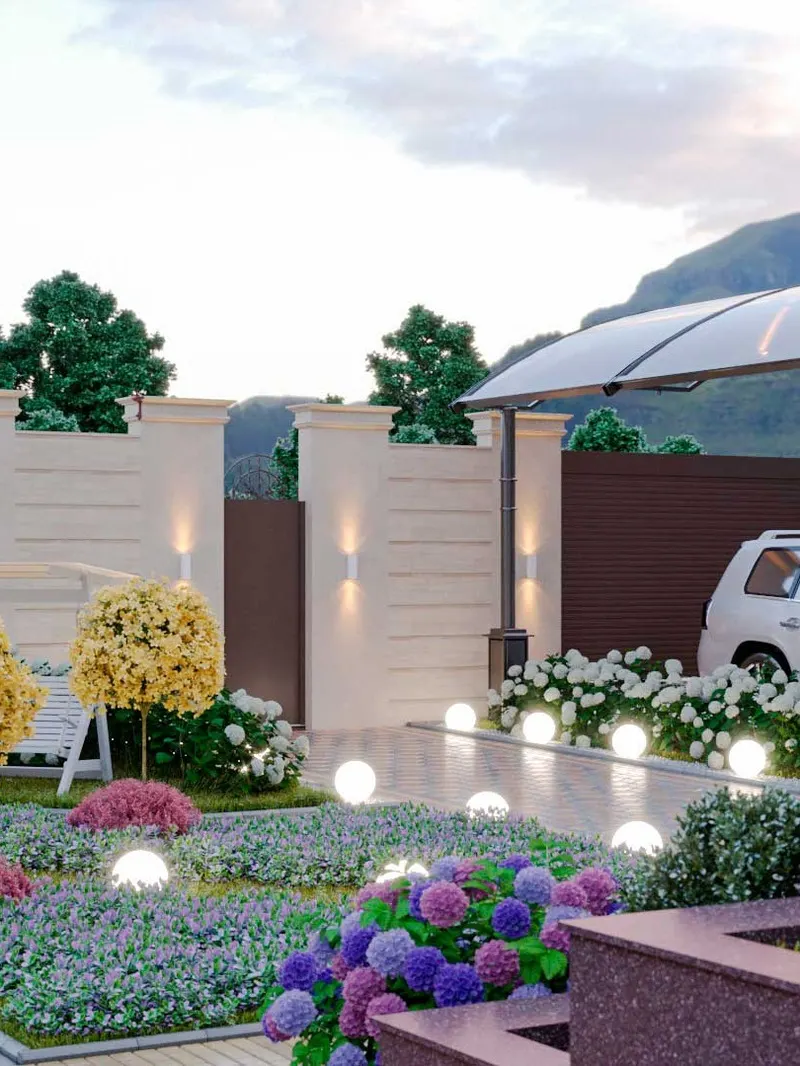
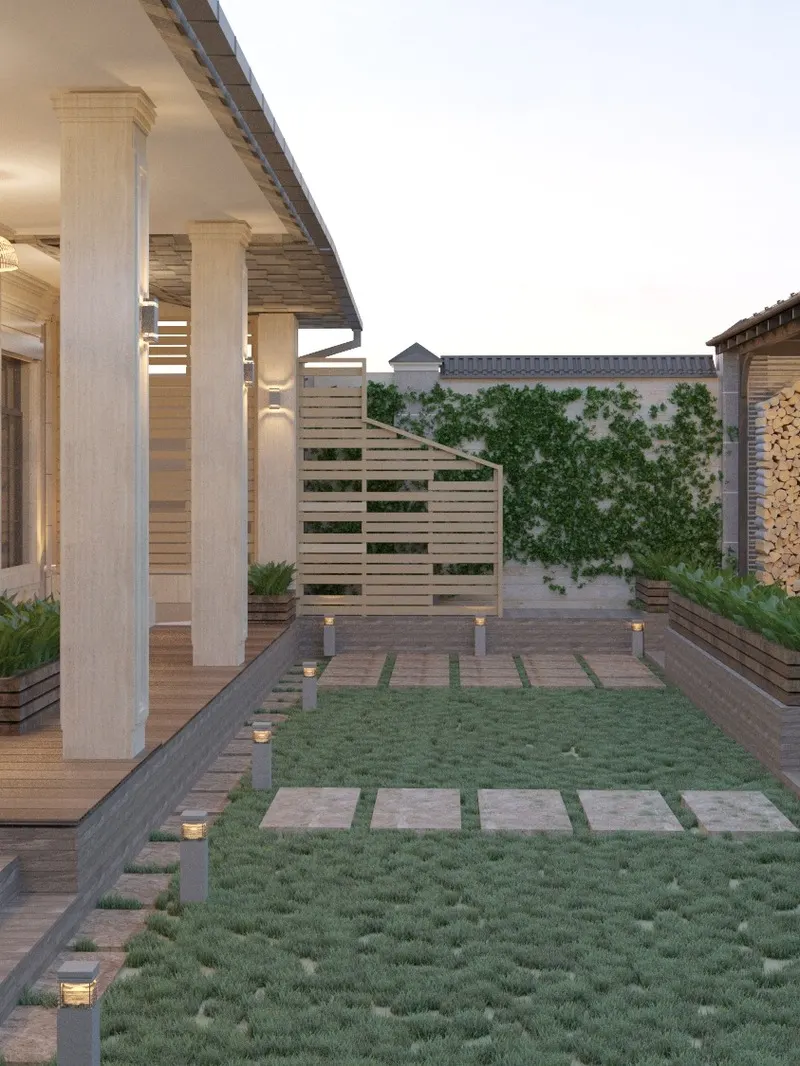
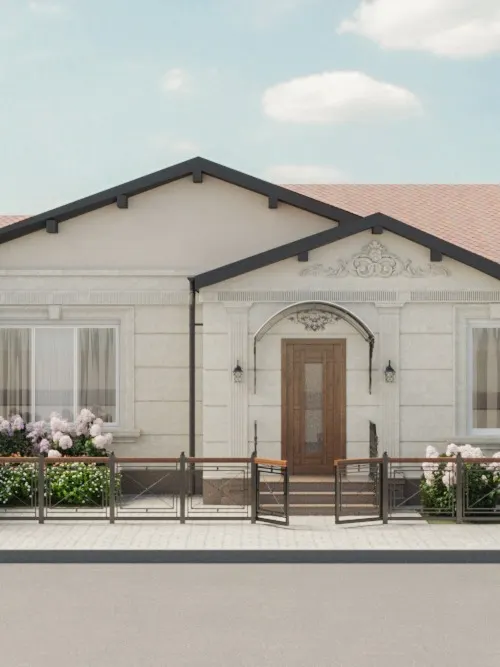
Master plan
- Site zoning
- Pathways and paved areas
- Retaining walls
- Driveway and parking layout
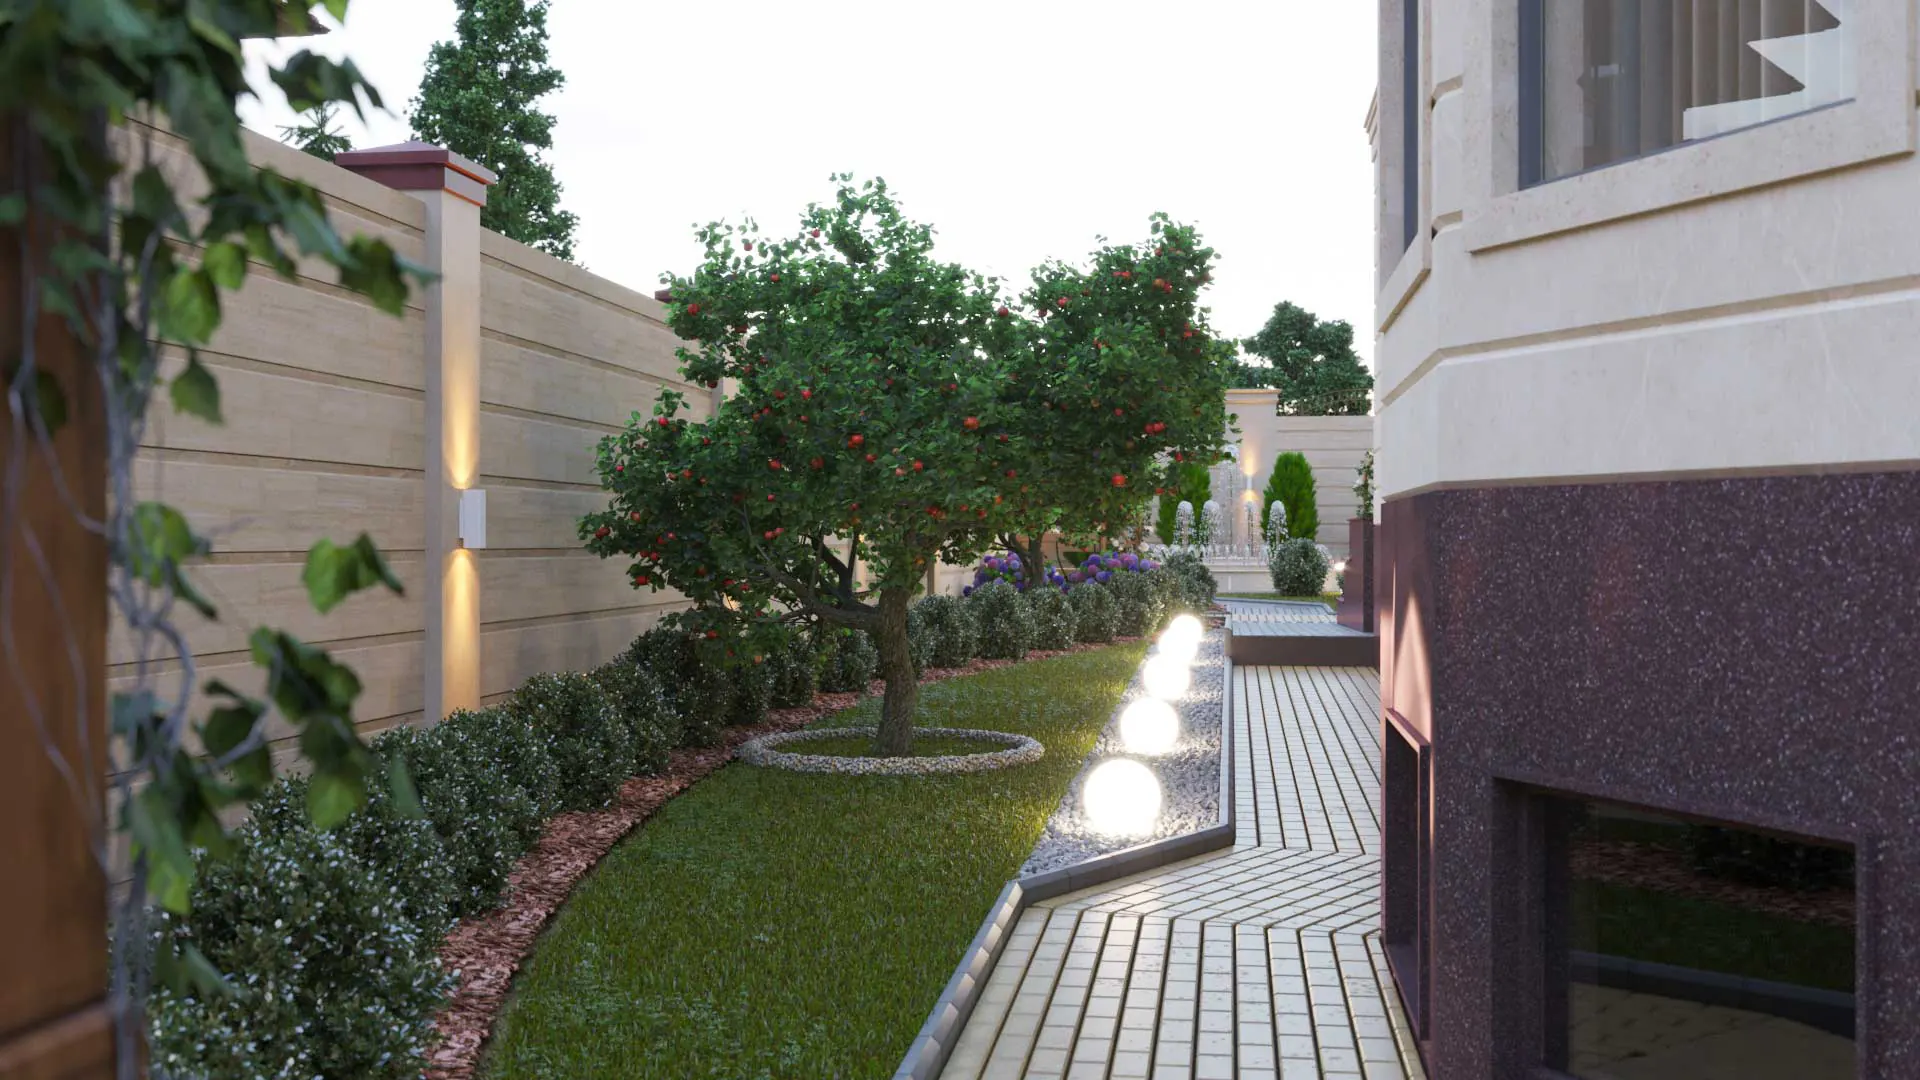
The site is designed alongside the house: pathways, lighting, planting, and small architectural forms follow the same logic as the architecture.
Landscape is not just "flowerbeds after construction". The site master plan is laid out alongside the house footprint: where the driveway is, where shade falls in July, where runoff goes, and how the grounds look in winter.
The project includes pathways and paved areas, retaining walls, lighting, irrigation, and small structures — gazebos, pergolas, and barbecue areas.
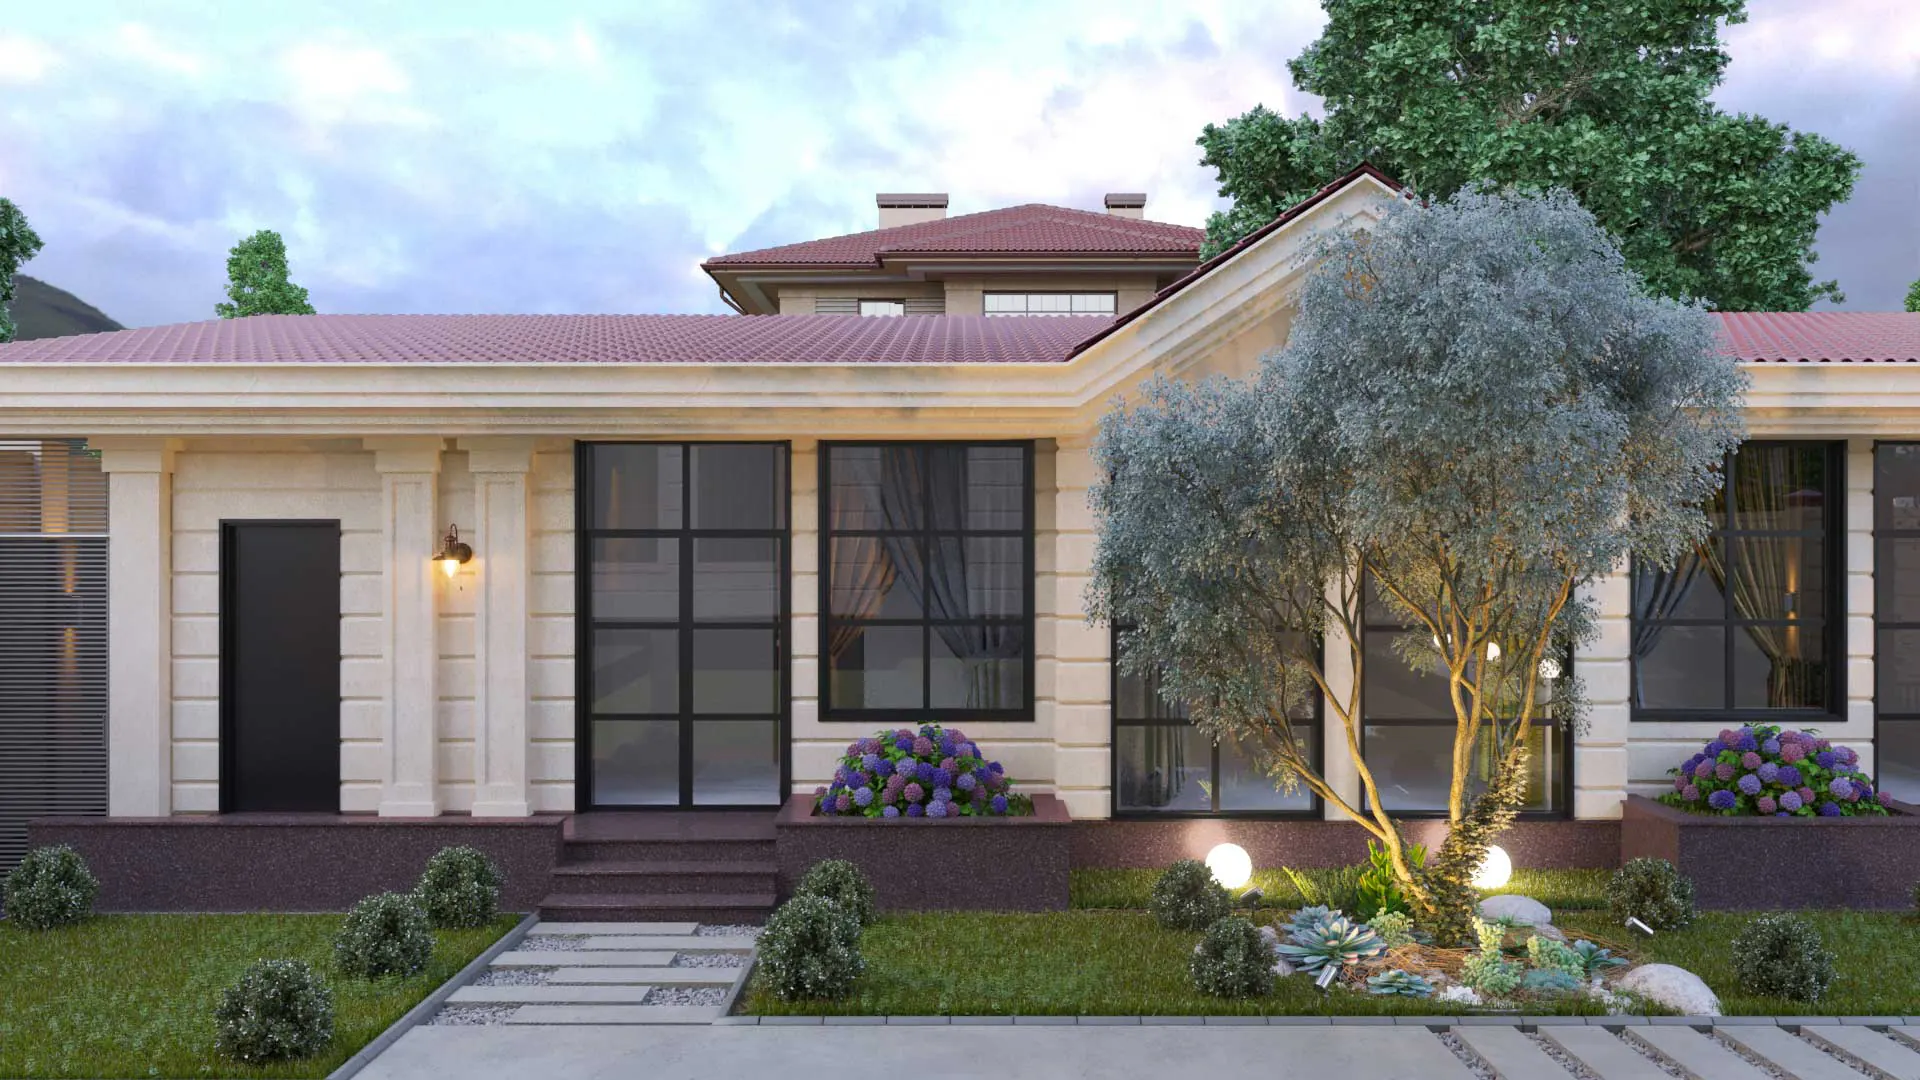
Evening lighting, evergreens, and well-thought-out paving maintain the aesthetic even in winter when the garden is dormant.
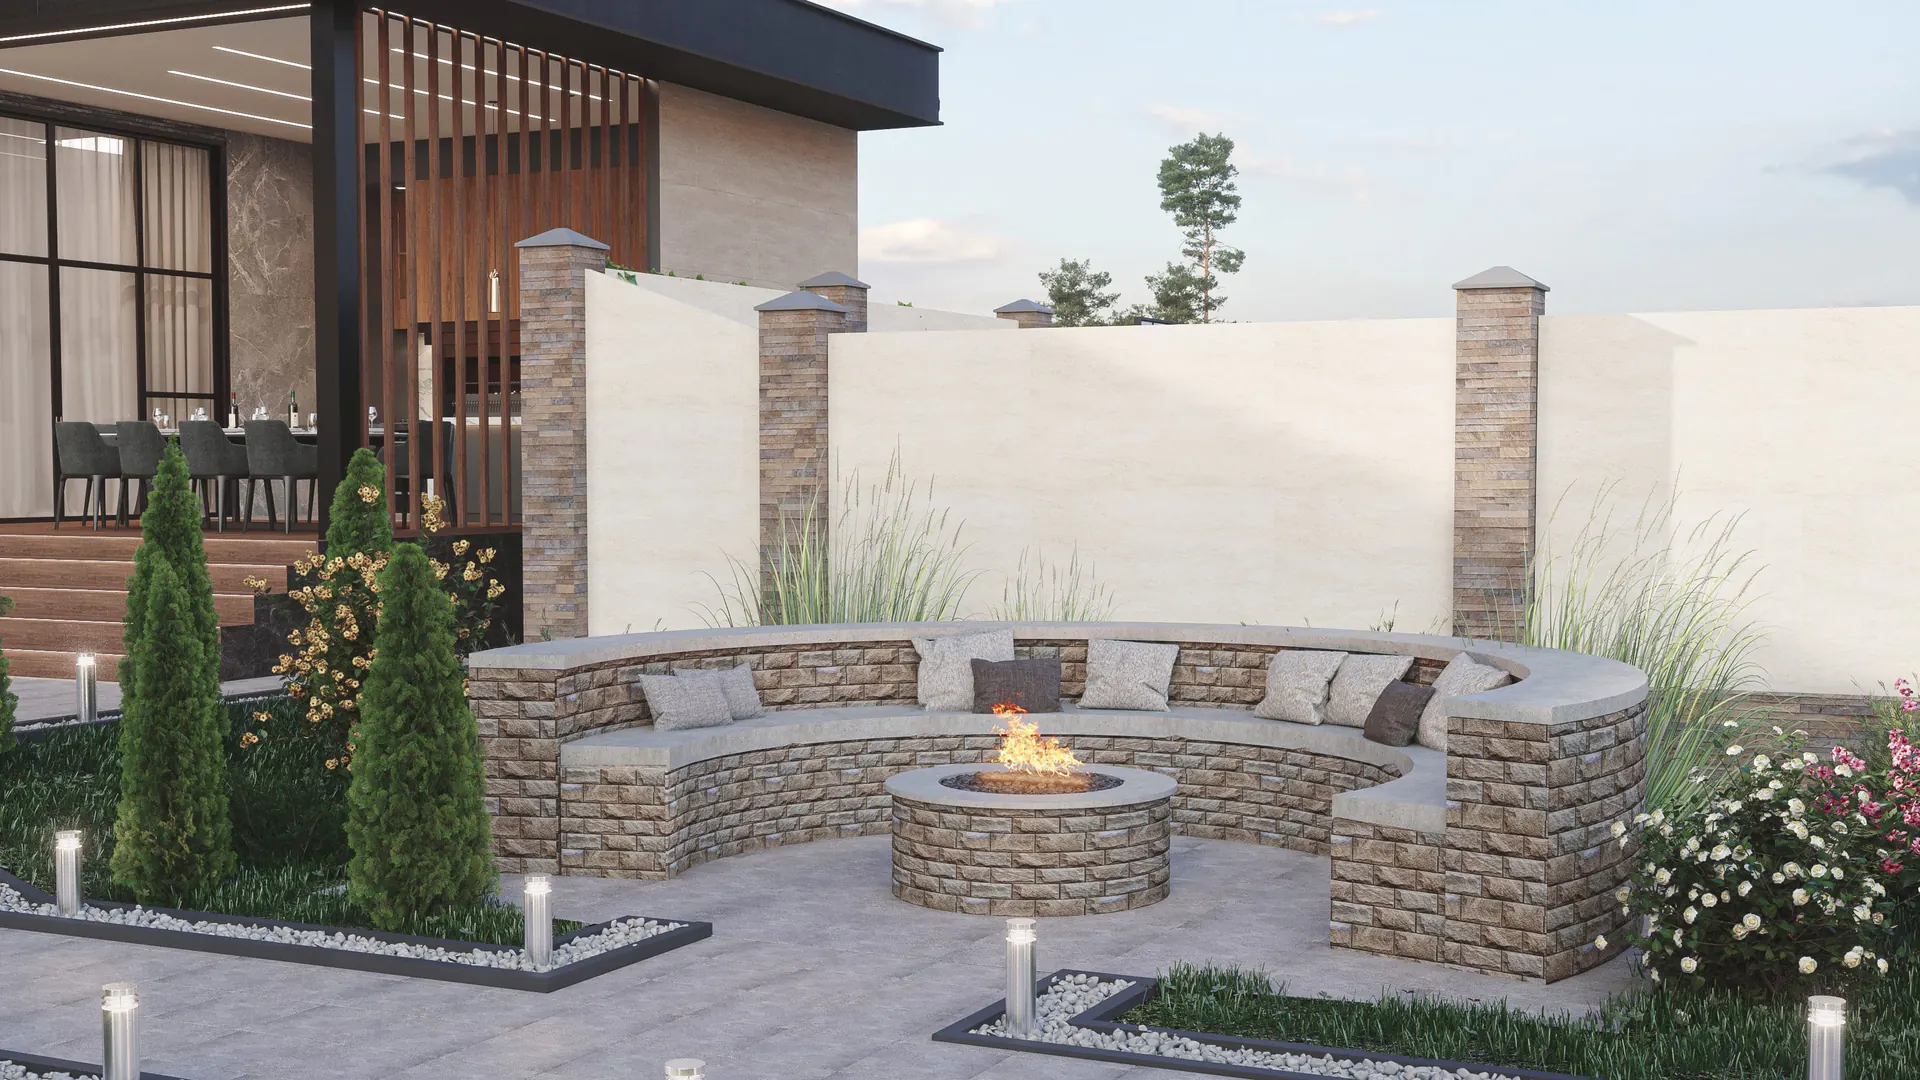
Tell us about your property and goals — we will get back to you with the scope of work, timeline, and cost estimate.
Leave your contact details — we will get back to you with timelines and design costs. An initial consultation entails no obligation.
We will get back to you shortly.