Space planning
- On-site measurements
- Layout design options
- Approval of zoning
- Redevelopment plans
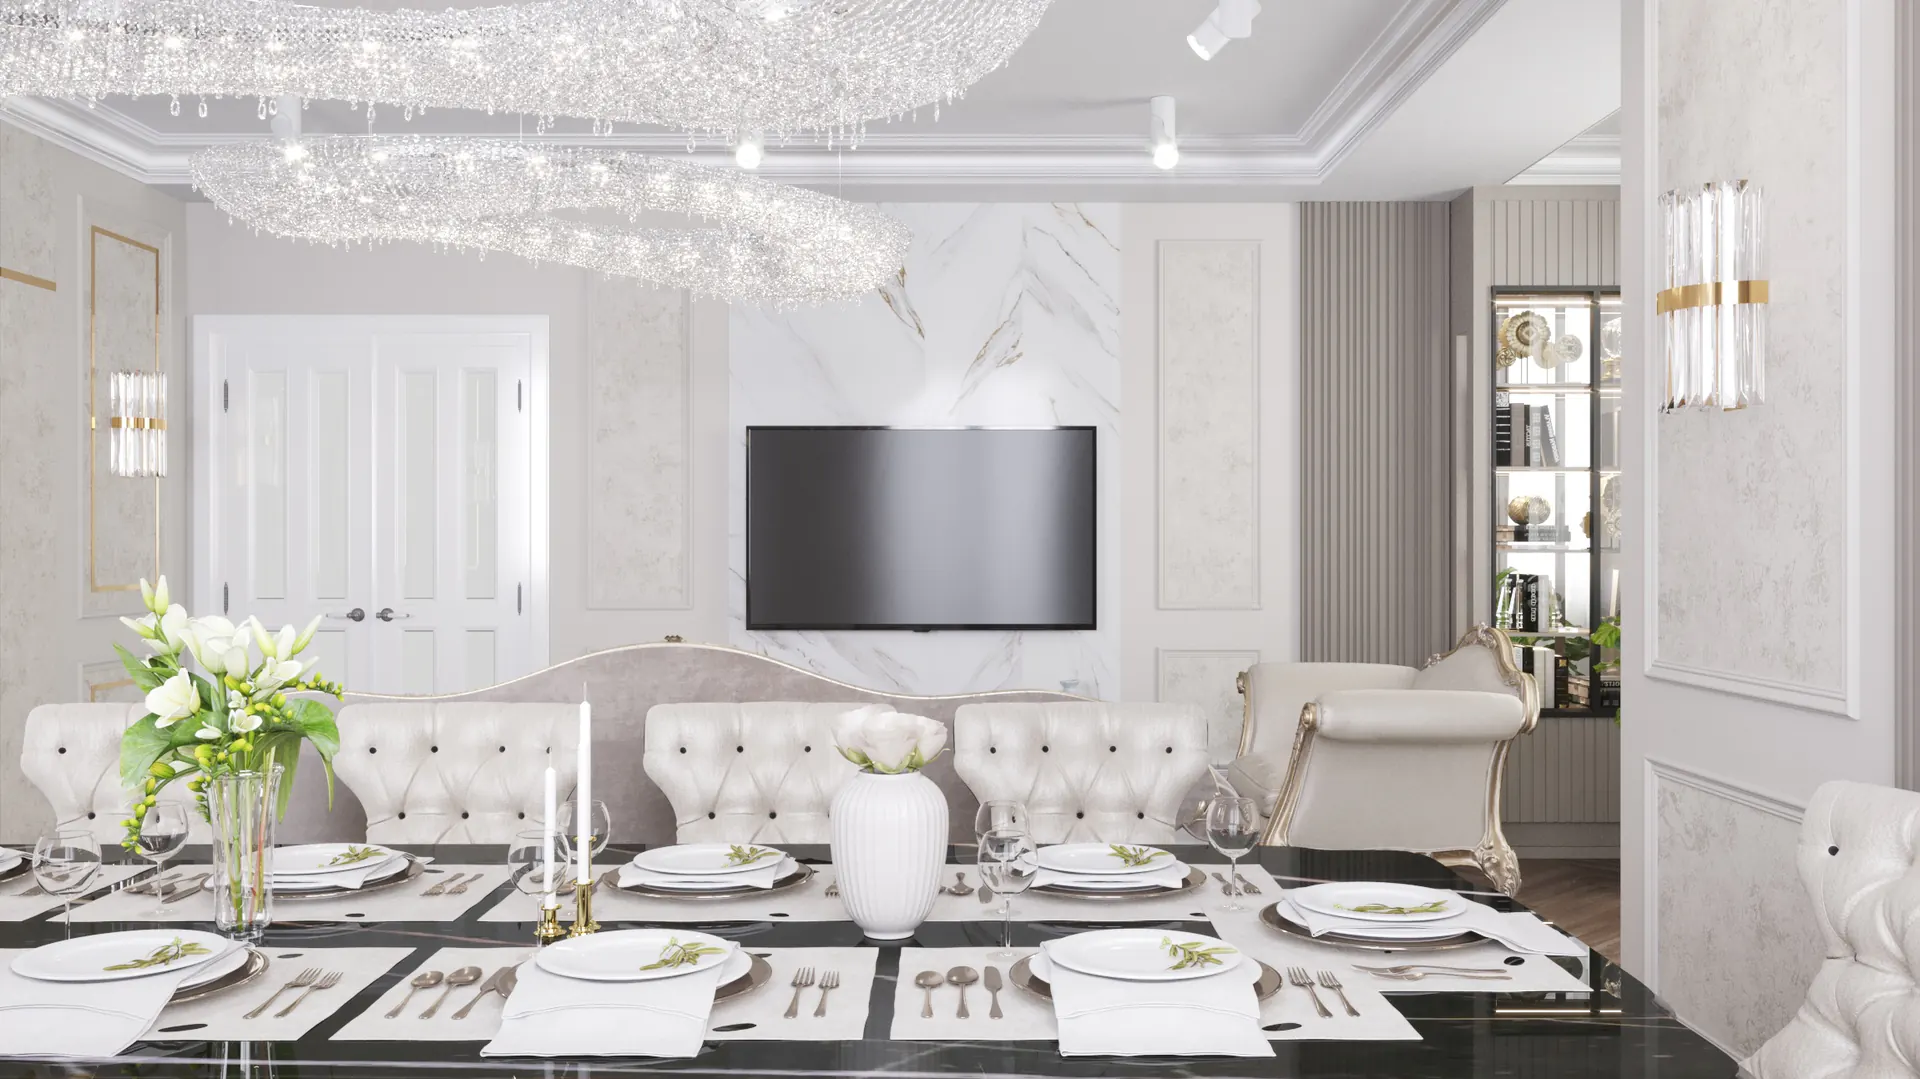
Full-cycle interior design: from space planning to working drawings that leave no questions for the construction crew.
The work begins with measurements and layout planning: how the zones are arranged, where the light falls, and where the utilities run. 3D visualization is created only after the space planning layout is approved.
Next, the working documentation is prepared. This is the complete set of drawings that leaves no questions on-site: wall elevations, lighting and electrical layouts, finish schedules, and custom furniture drawings.
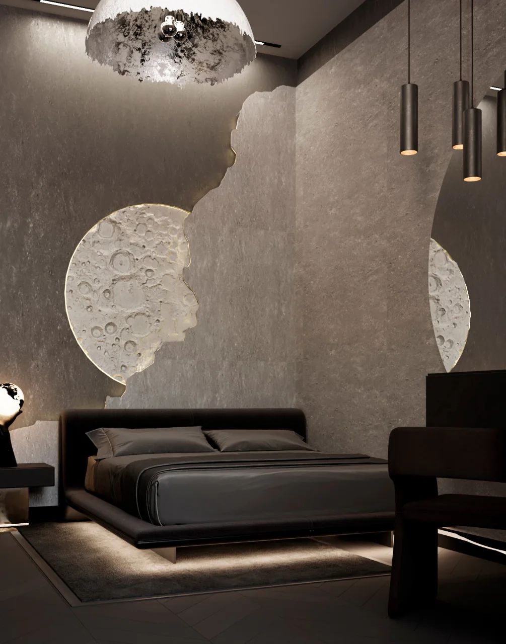
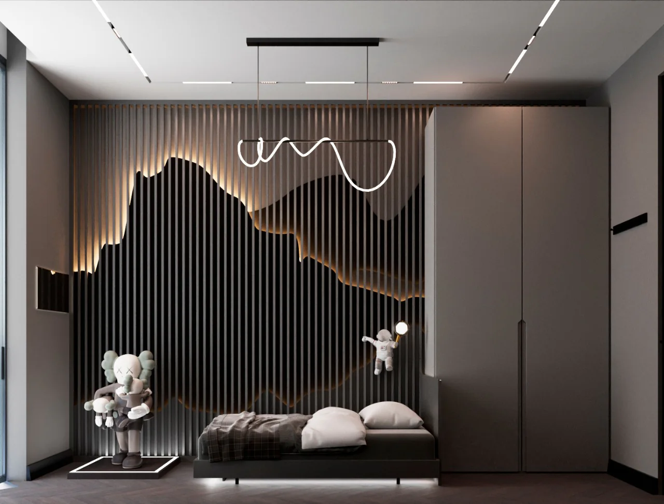
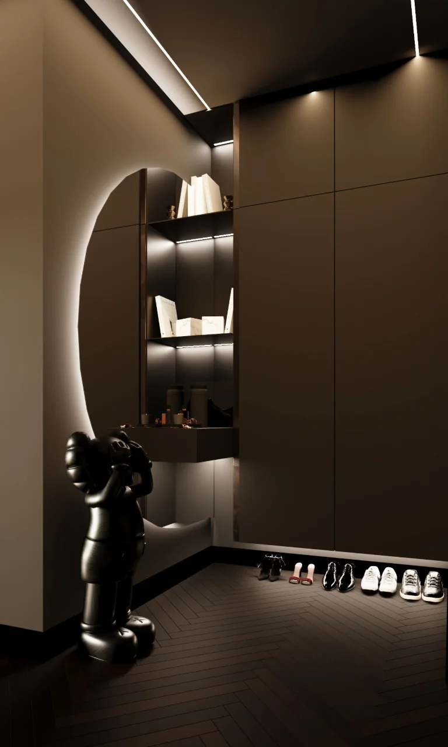
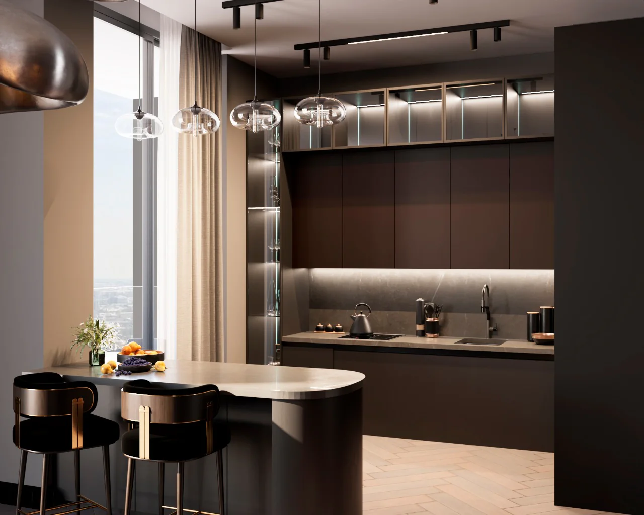
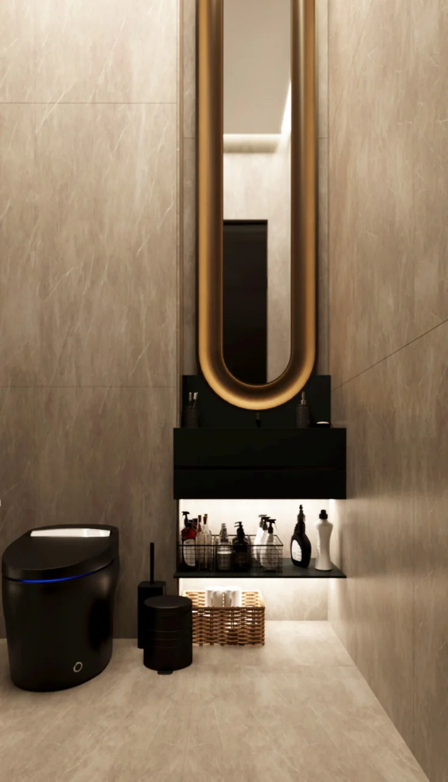
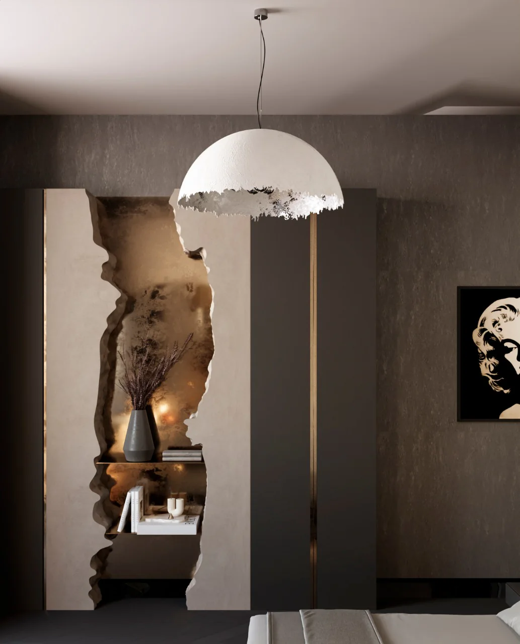
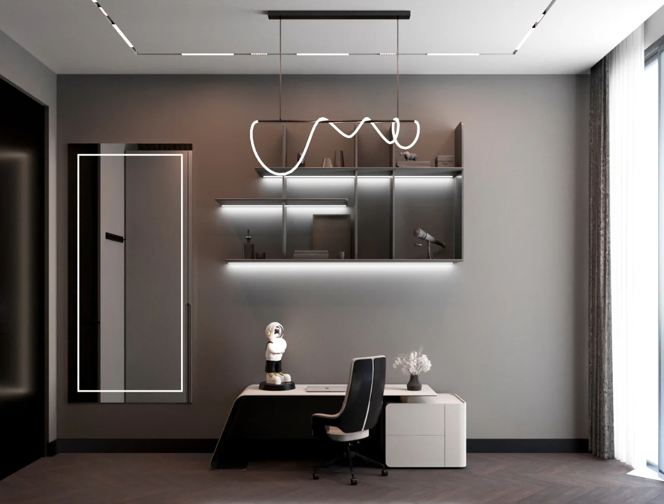
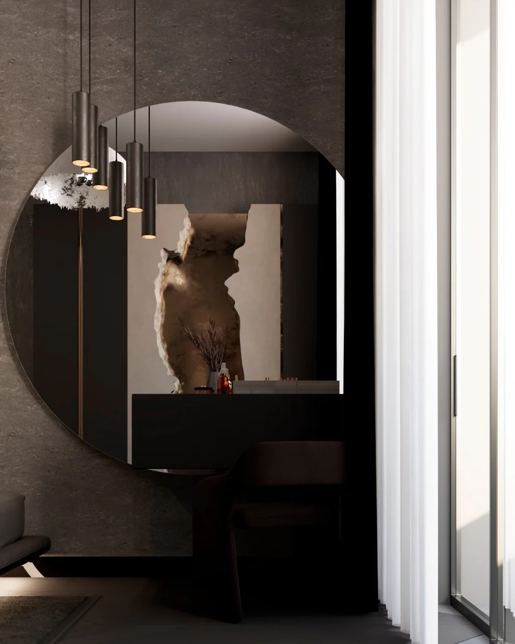
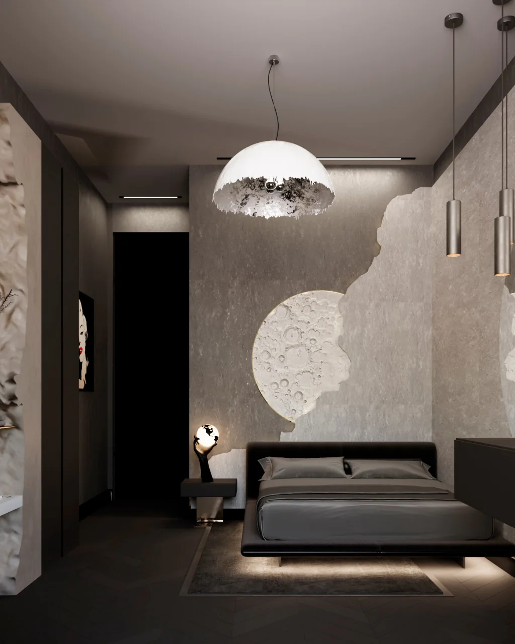
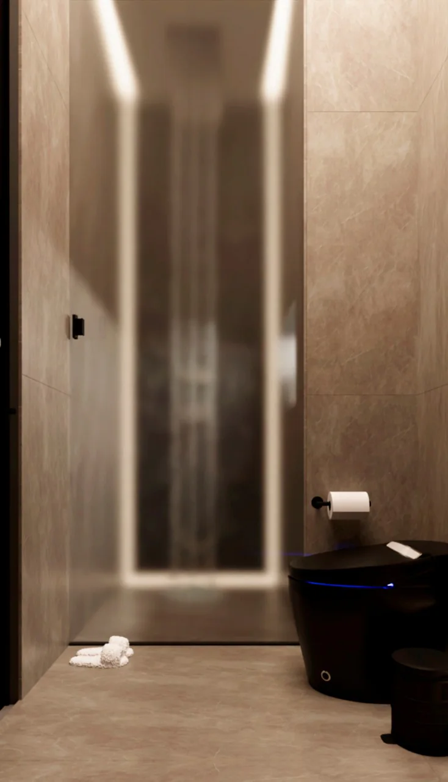
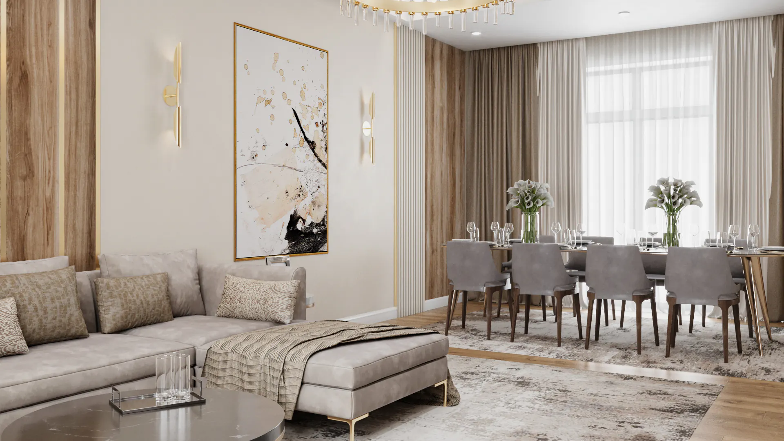
When the building and interior are designed by a single team, all junctions are resolved in advance: ceiling heights, niches, lighting, and engineering systems seamlessly complement each other.
For finishing works.
For installed engineering systems: electrical, low-voltage, HVAC, fire alarm, lighting.
Warranty periods are the NeoStyle Architect standard and are fixed in the contract.
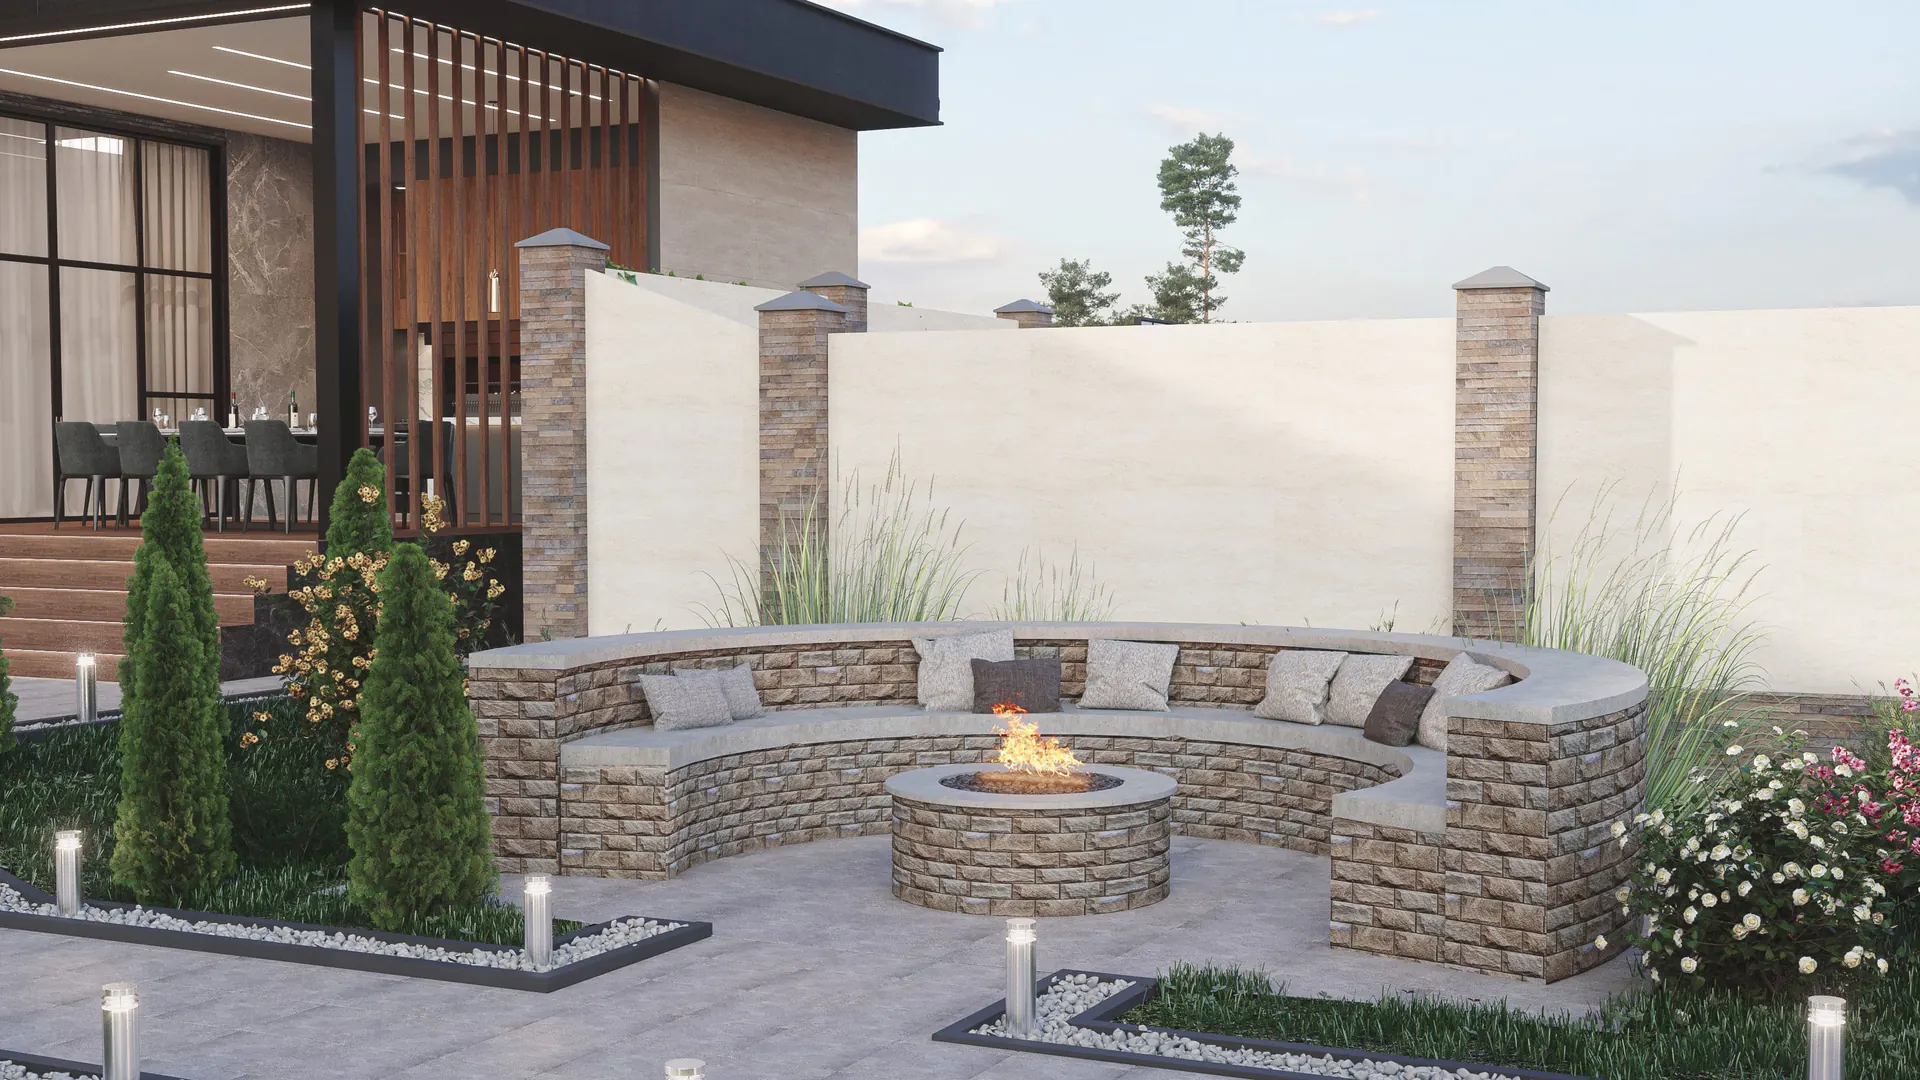
Tell us about your property and goals — we will get back to you with the scope of work, timeline, and cost estimate.
Leave your contact details — we will get back to you with timelines and design costs. An initial consultation entails no obligation.
We will get back to you shortly.