Portfolio Services Pricing About Blog Contacts
+998 90 063 40 50 / Tashkent
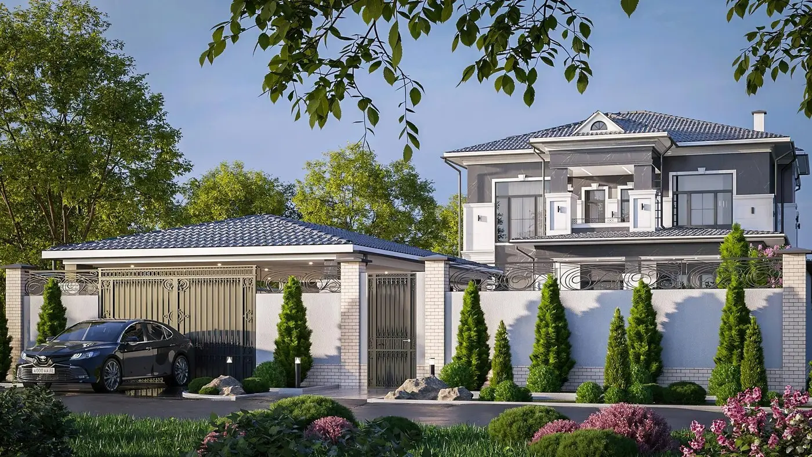
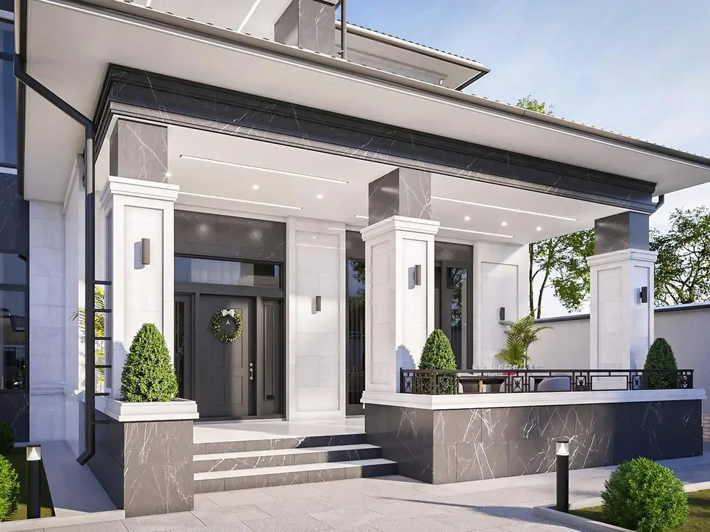
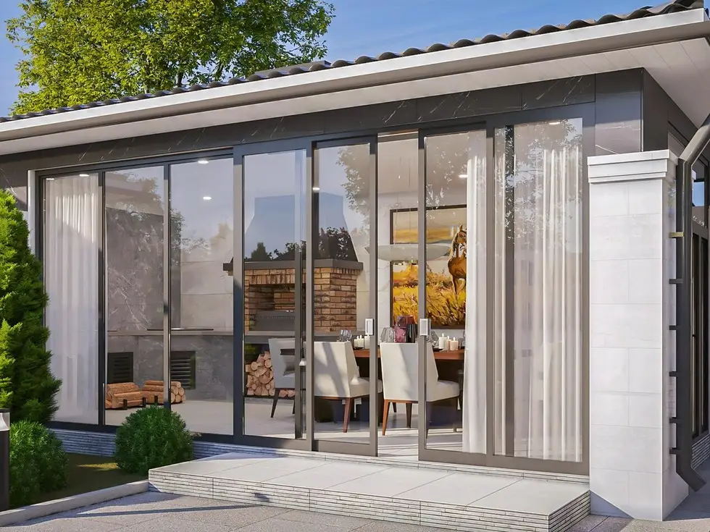
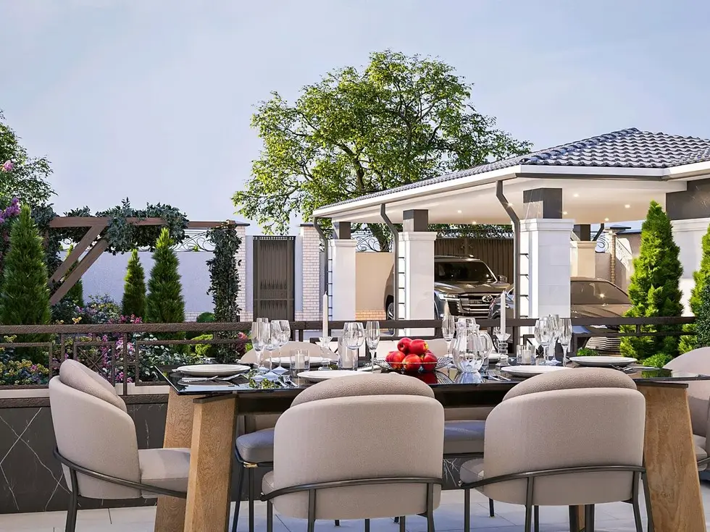
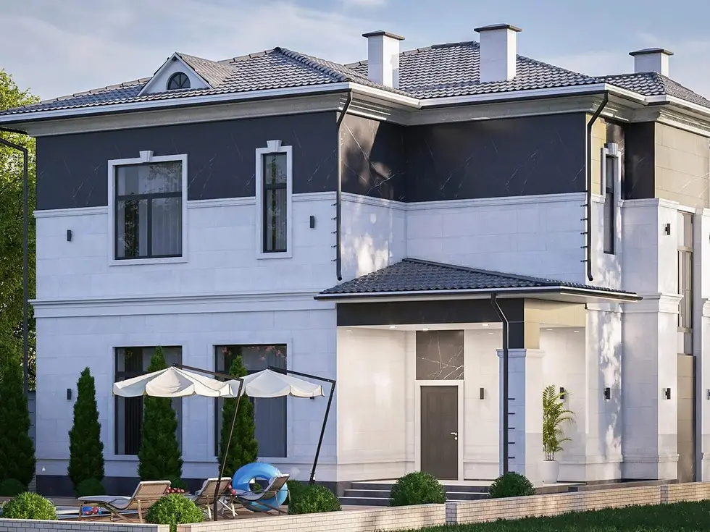
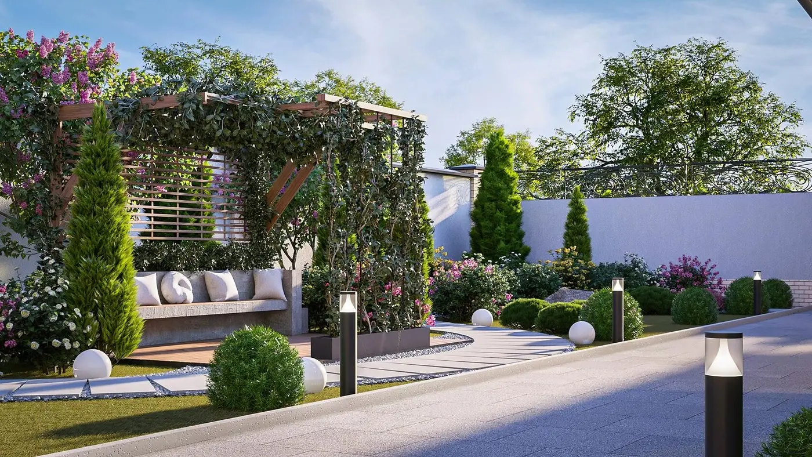
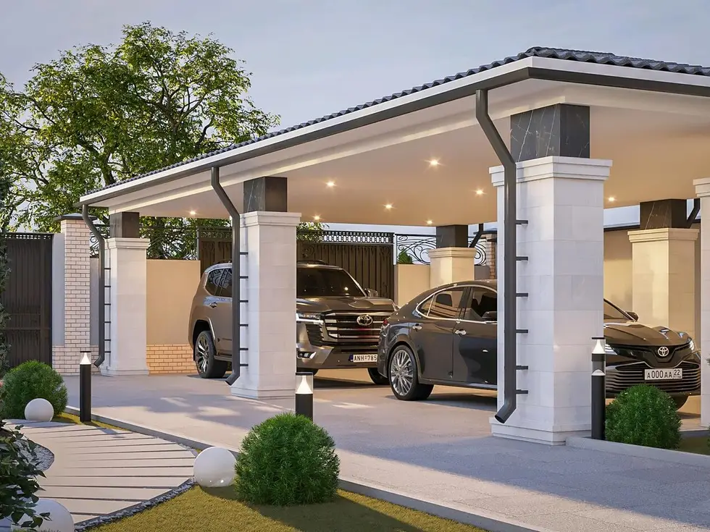
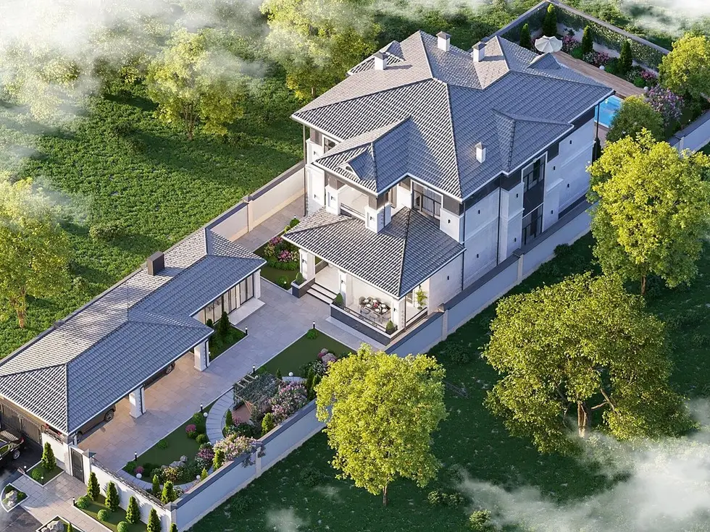
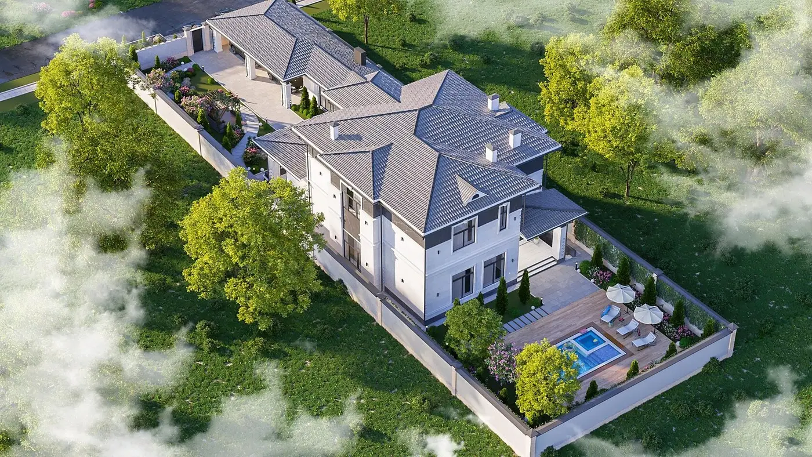
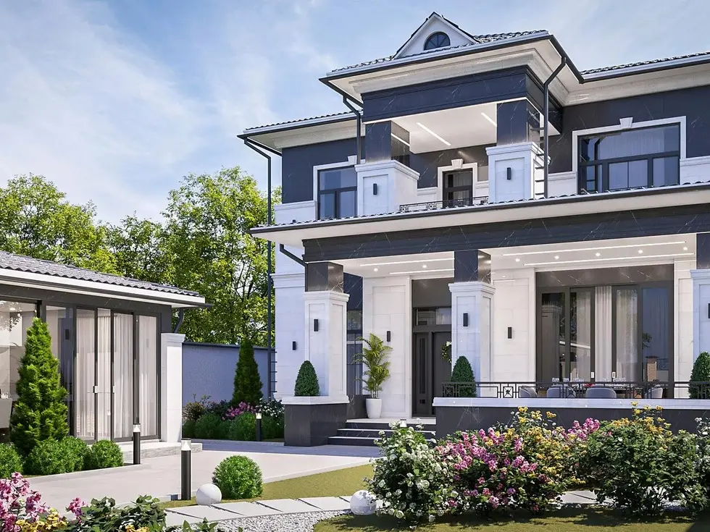
VILMAR House #33
Standard design

VILMAR House #33

Private House / 355 m²

Specifications

Type
Two-story house
Total area
354,6 m²
Living area
168,0 m²
Footprint area
283,3 m²
Plot
7,5 ares
House dimensions
20,2x12,4 m along axes
Floor height
basement 2,7 m, floor 1 3,8 m, floor 2 3,8 m
Volume
2573,6 m³
Roof area
337,5 m²
Documentation
2 copies, 50-70 A3 sheets
Project cost
$950
Cost of services
VILMAR House #33
VILMAR House #33
VILMAR House #33
VILMAR House #33
VILMAR House #33
VILMAR House #33
VILMAR House #33
VILMAR House #33
VILMAR House #33
VILMAR House #33
VILMAR House #33

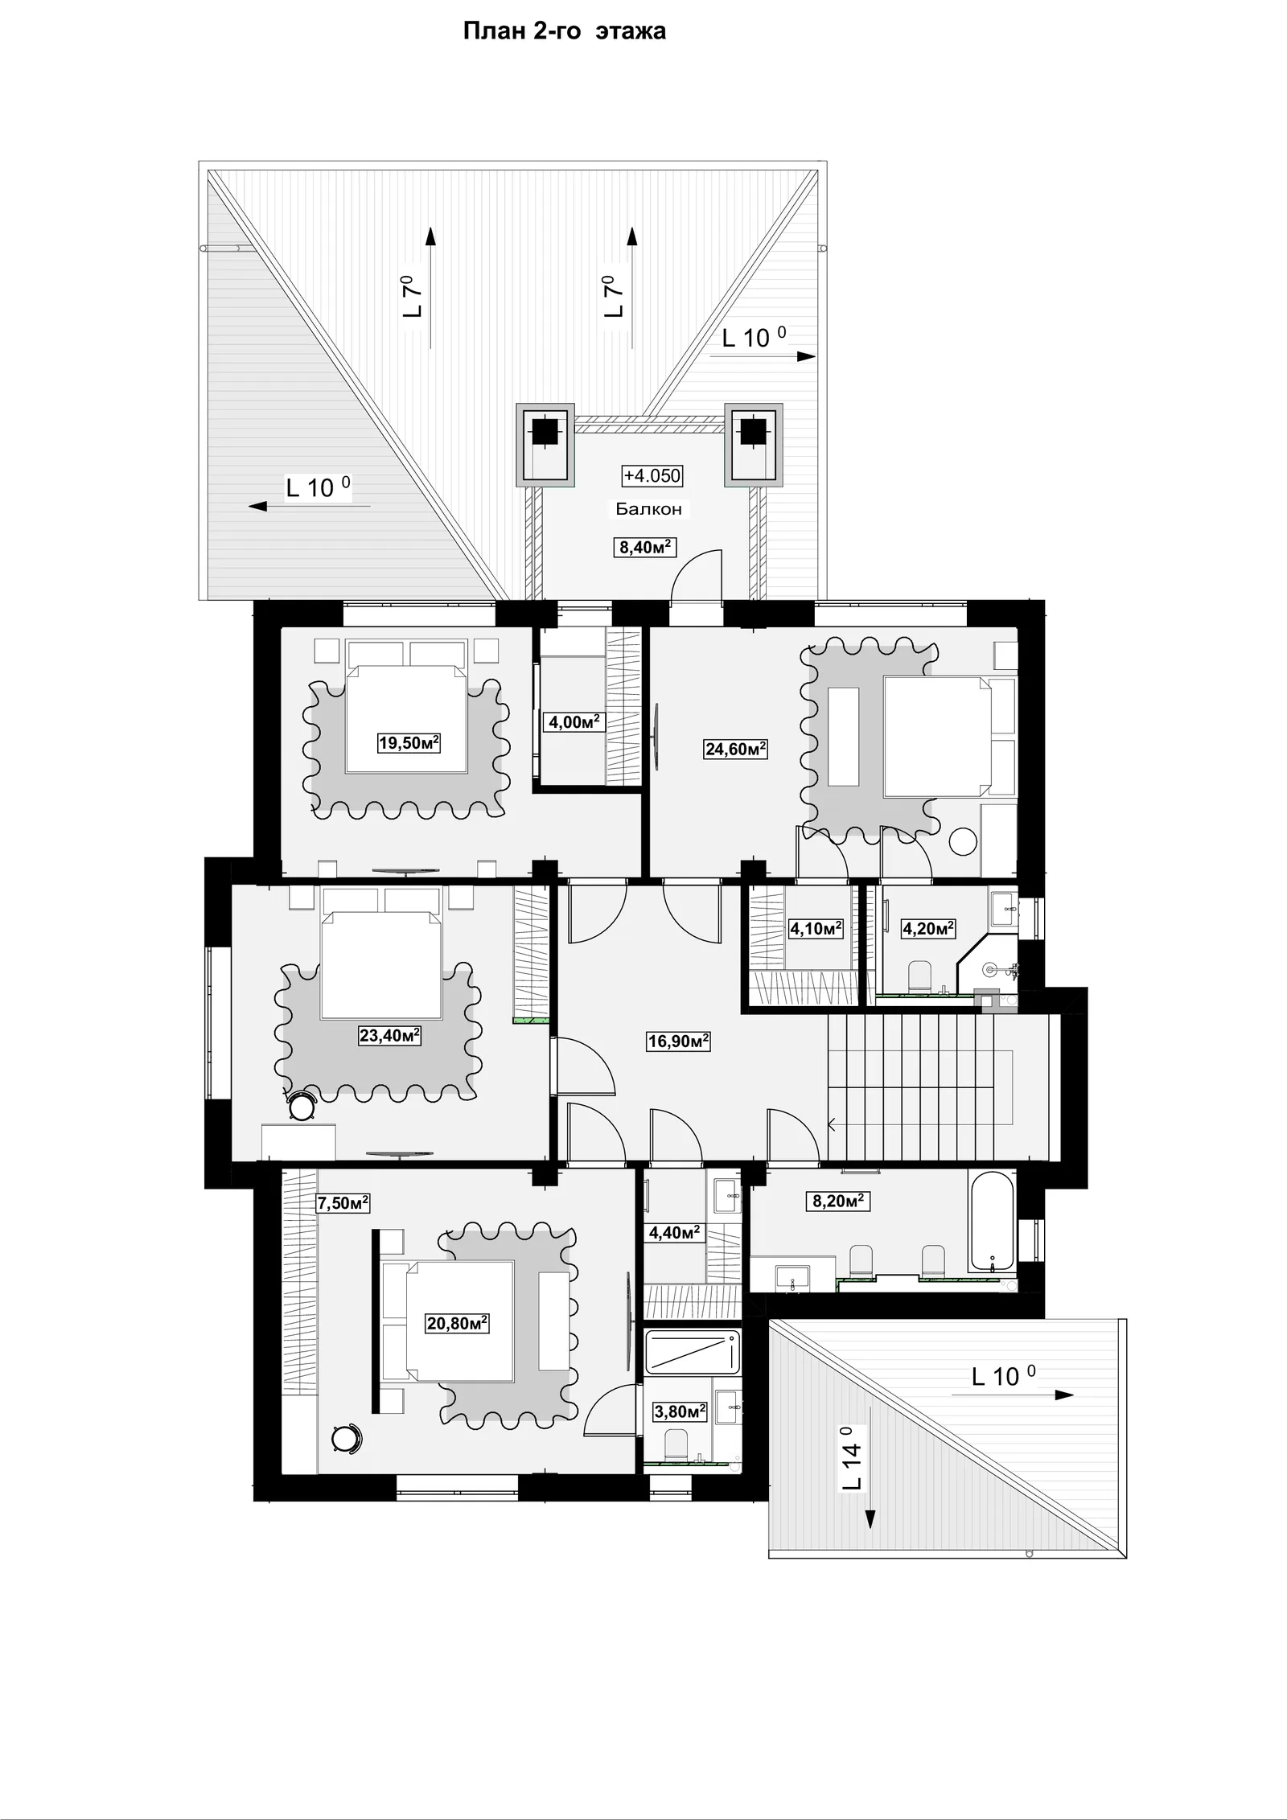
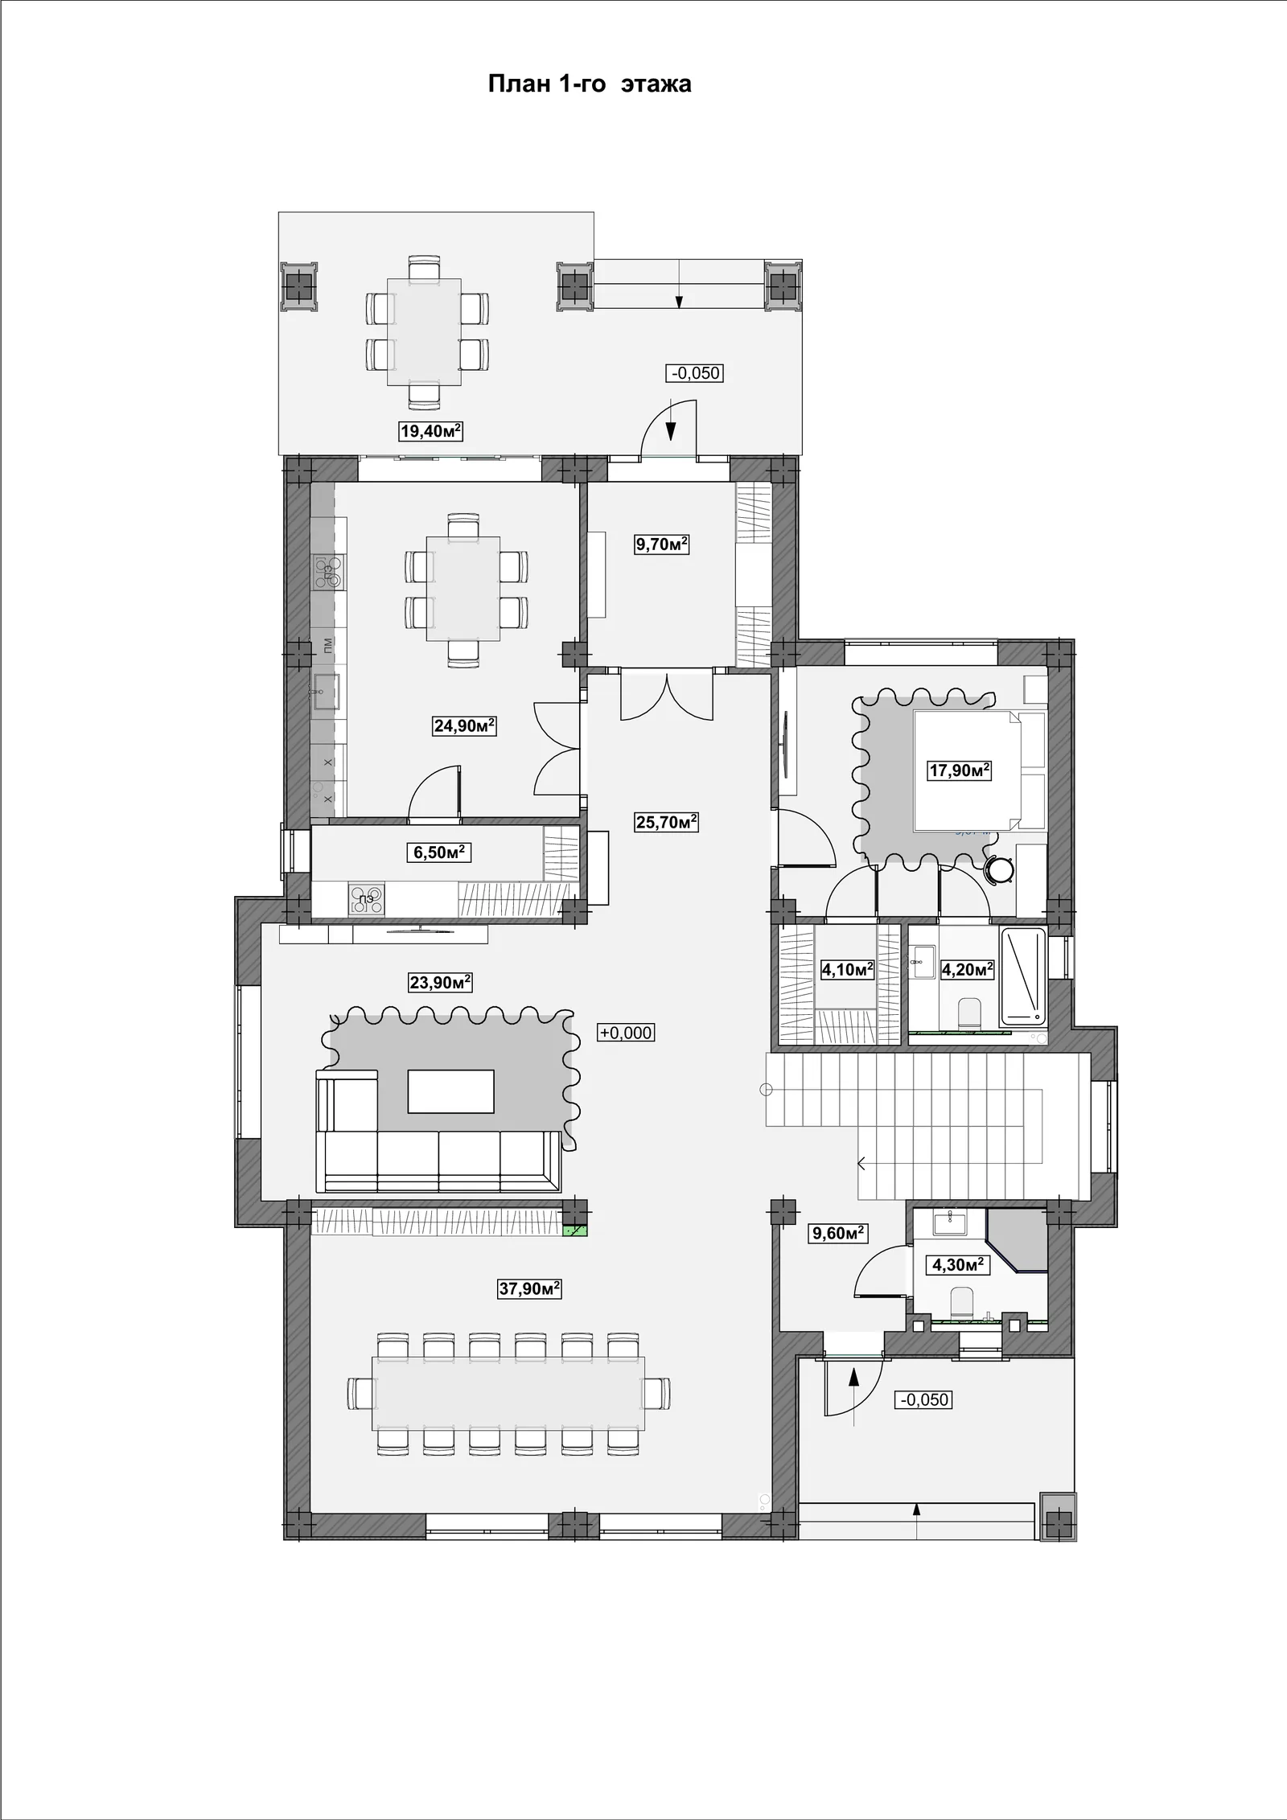
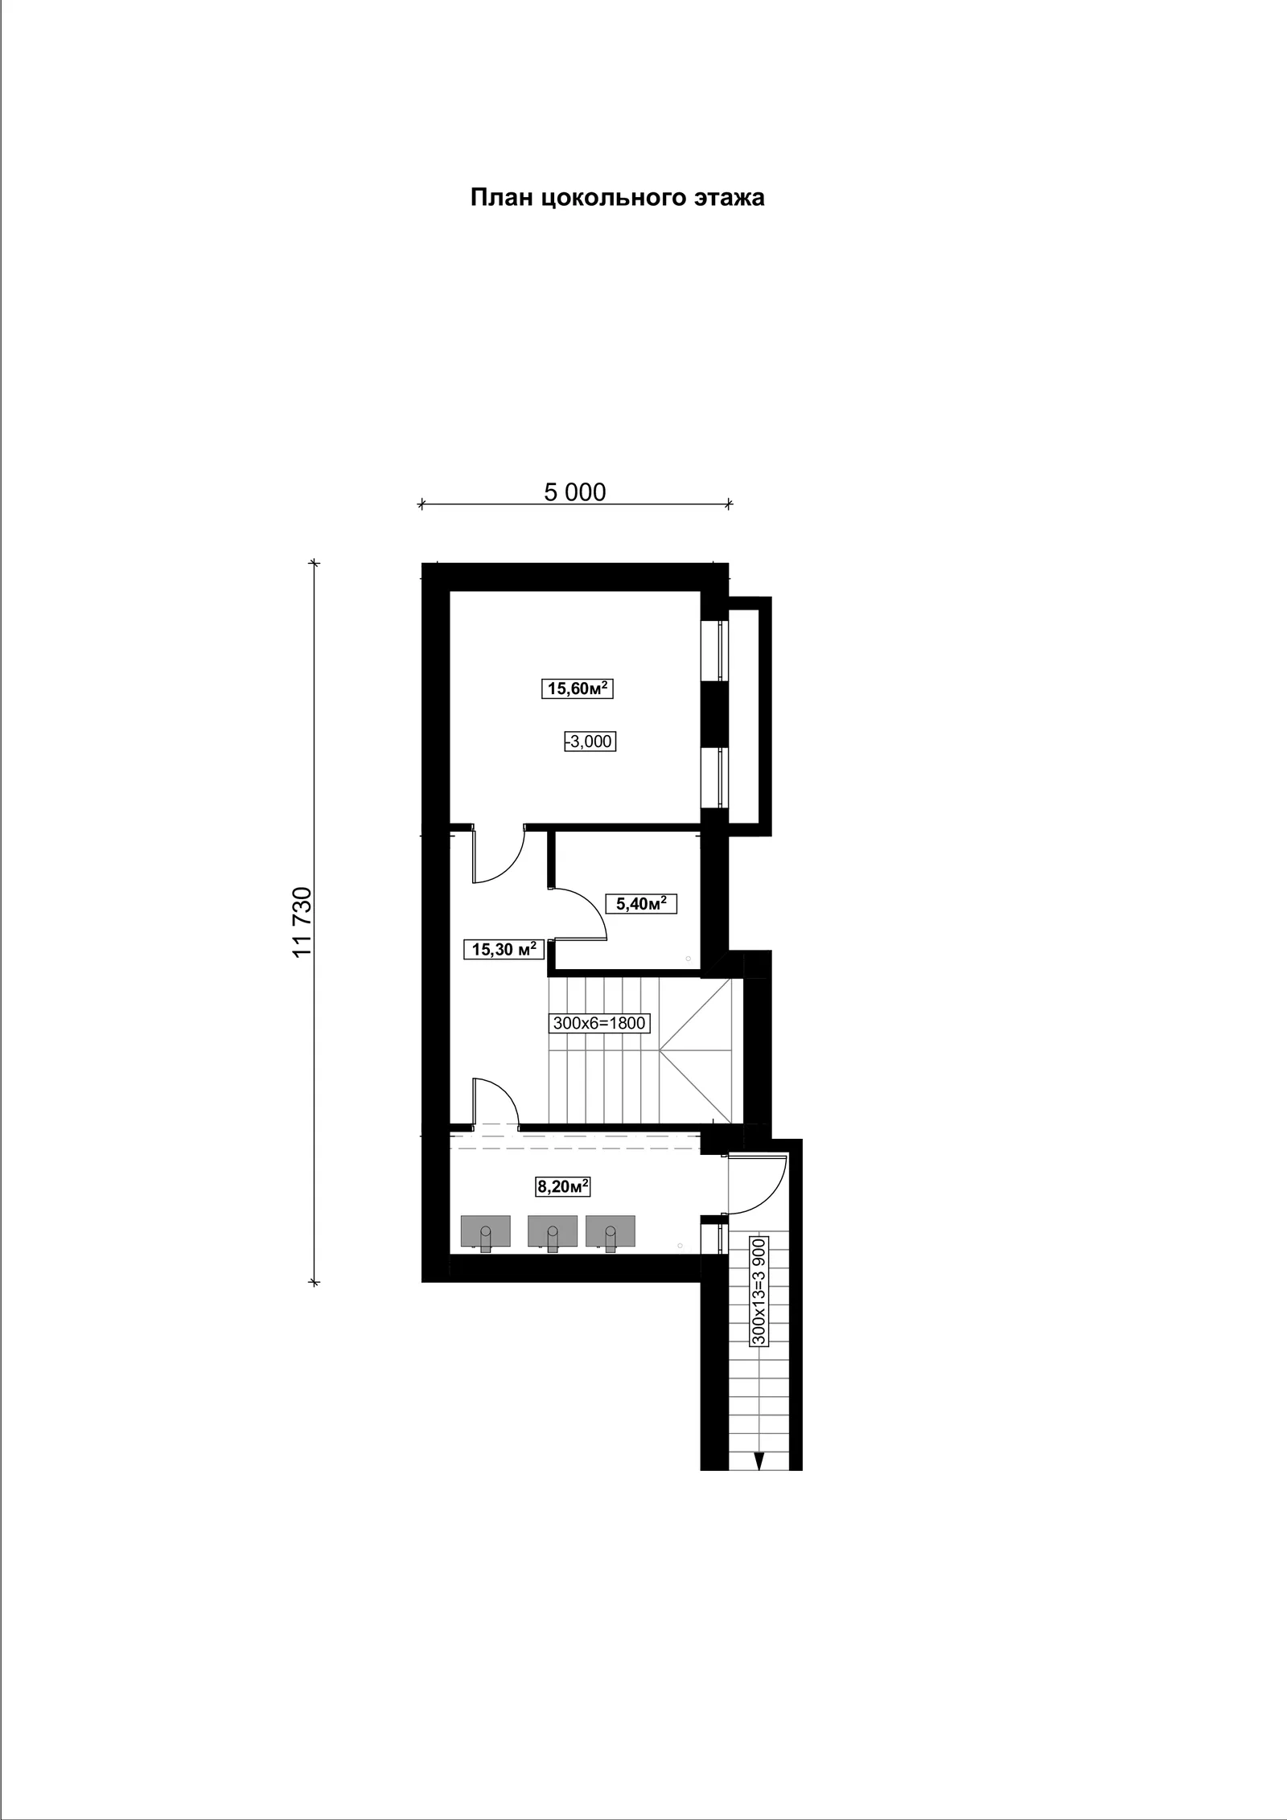
Layouts

Layout: VILMAR House #33

Let's discuss your project