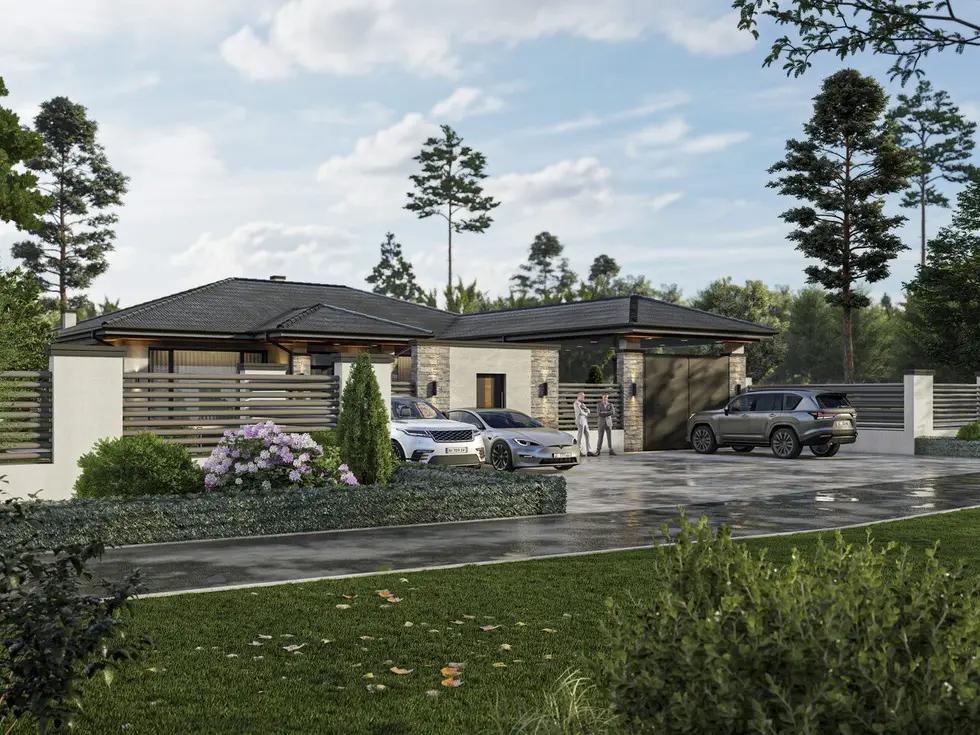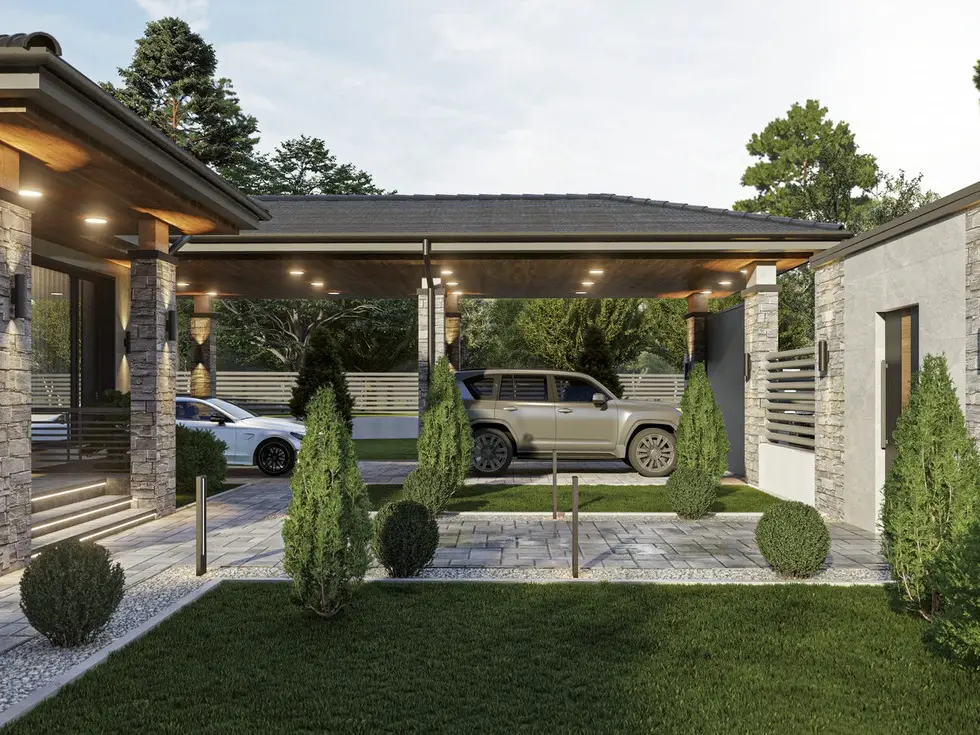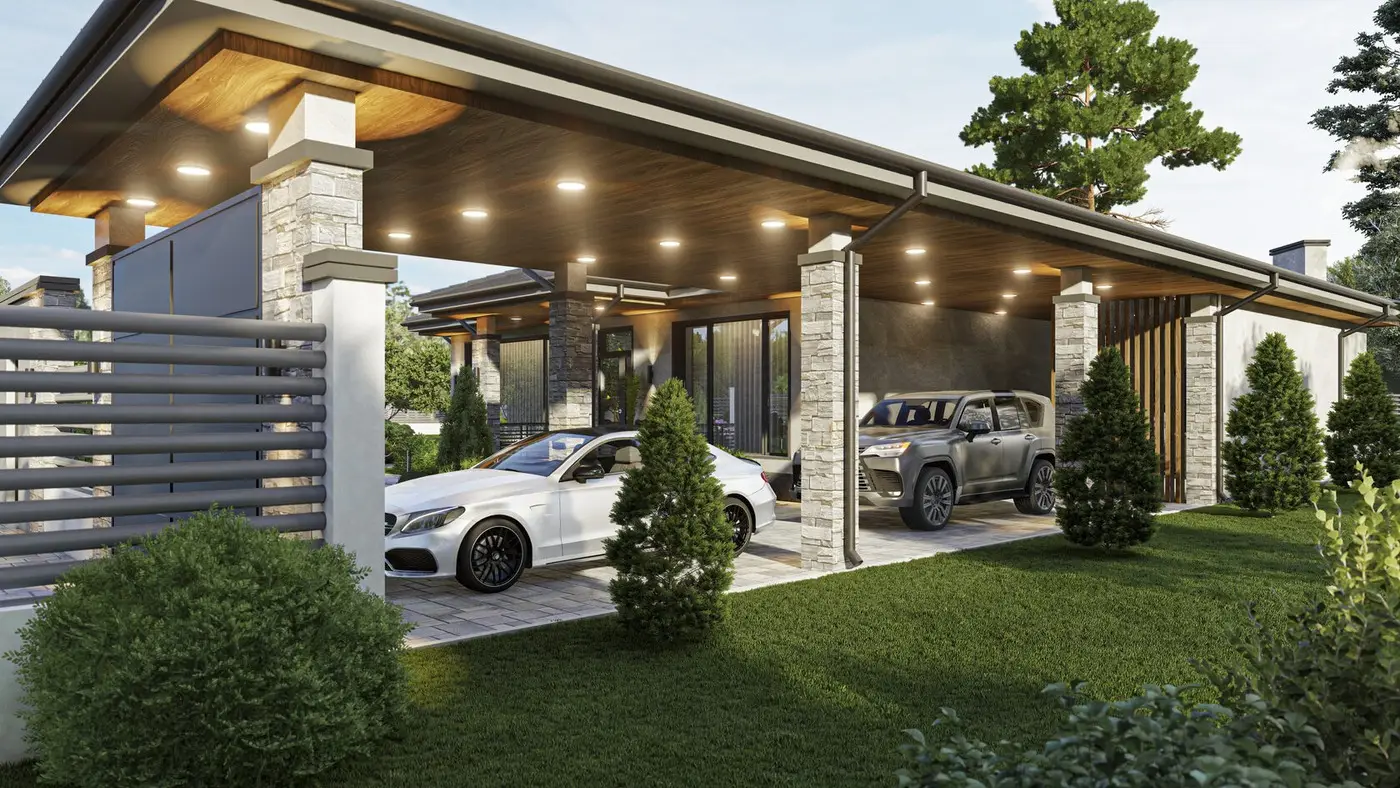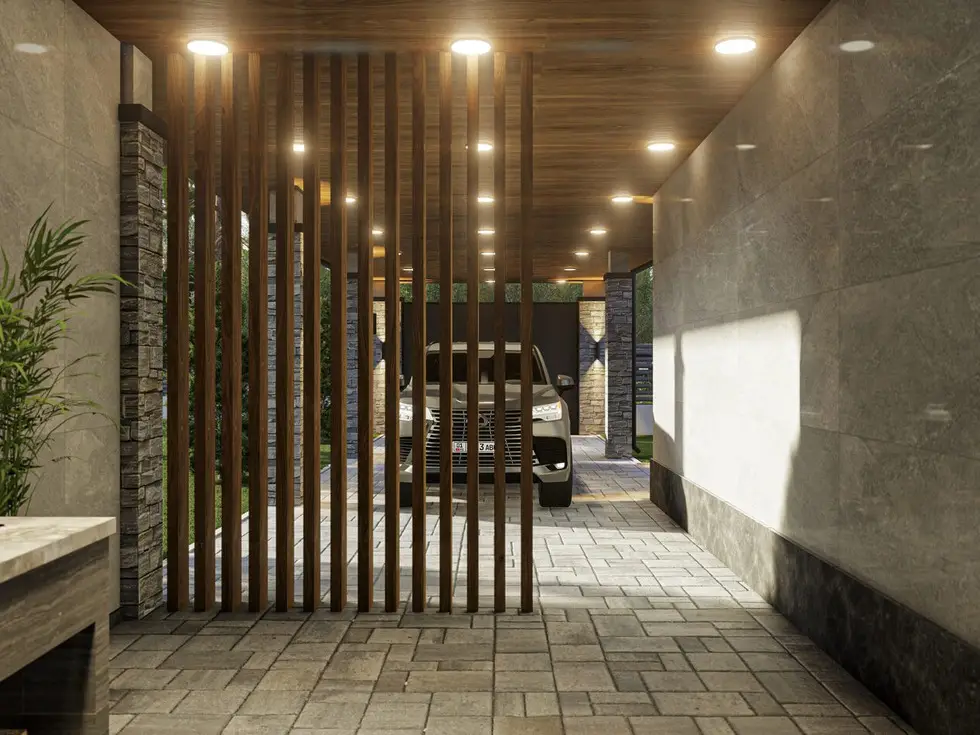
Specifications
- Type
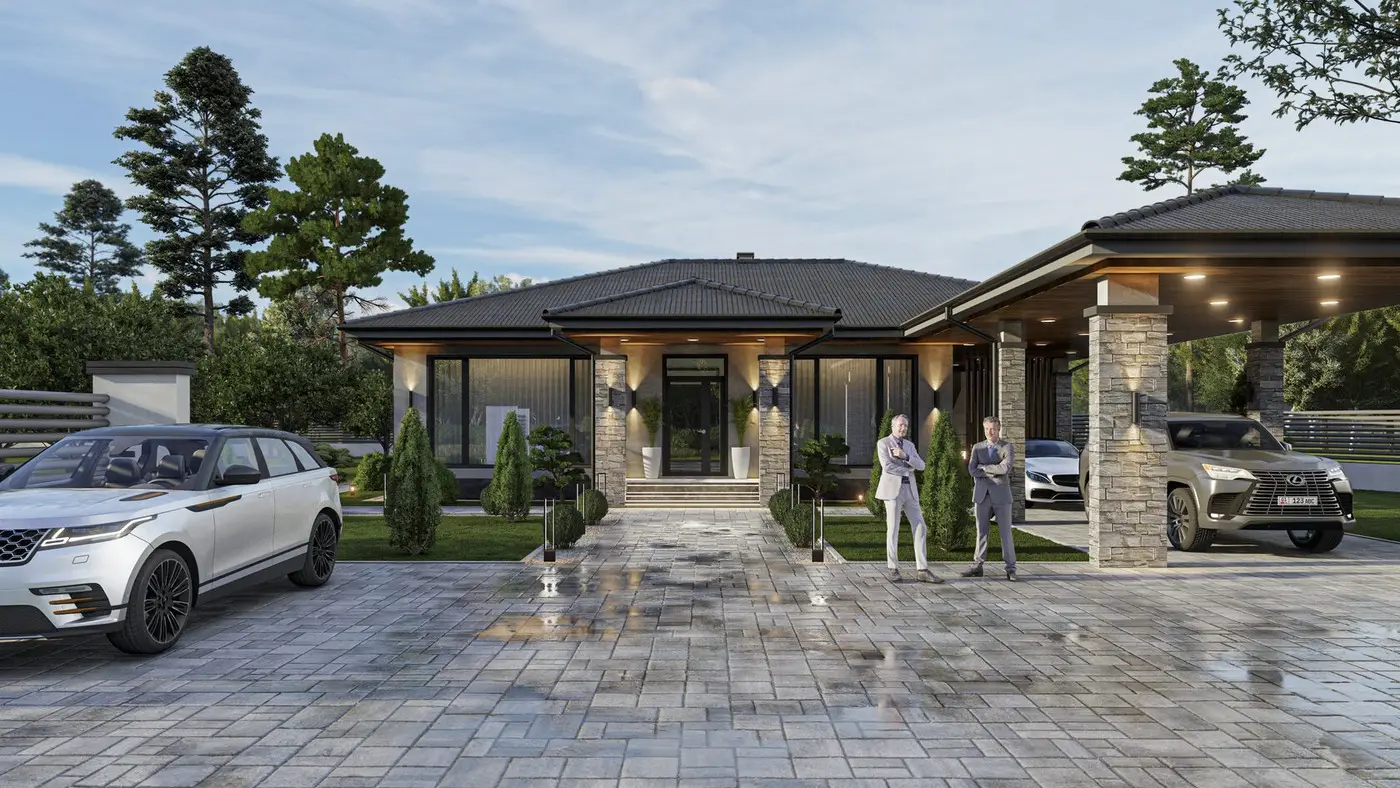
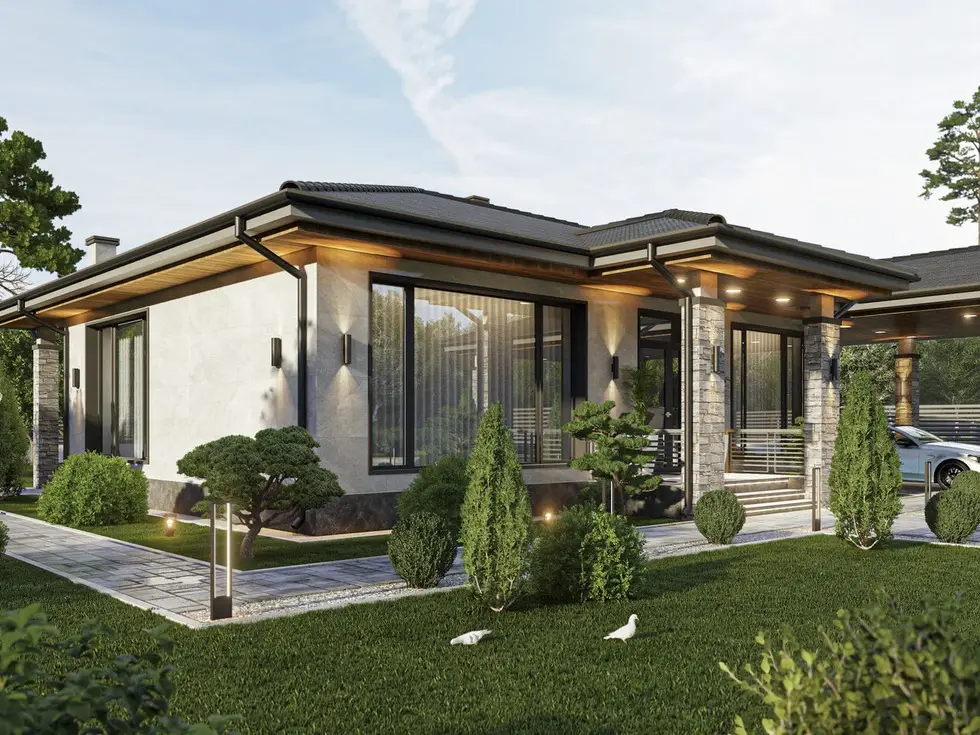
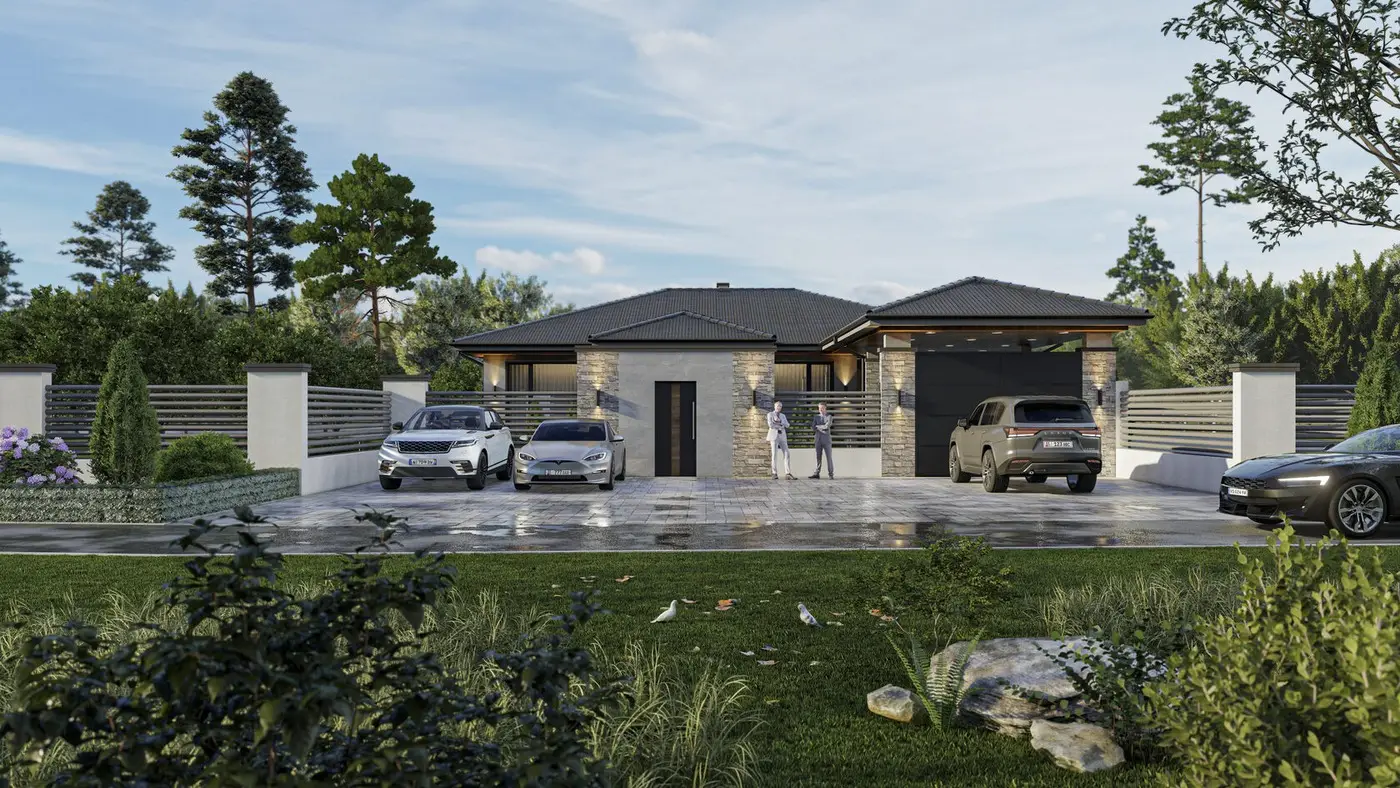
- Single-story house
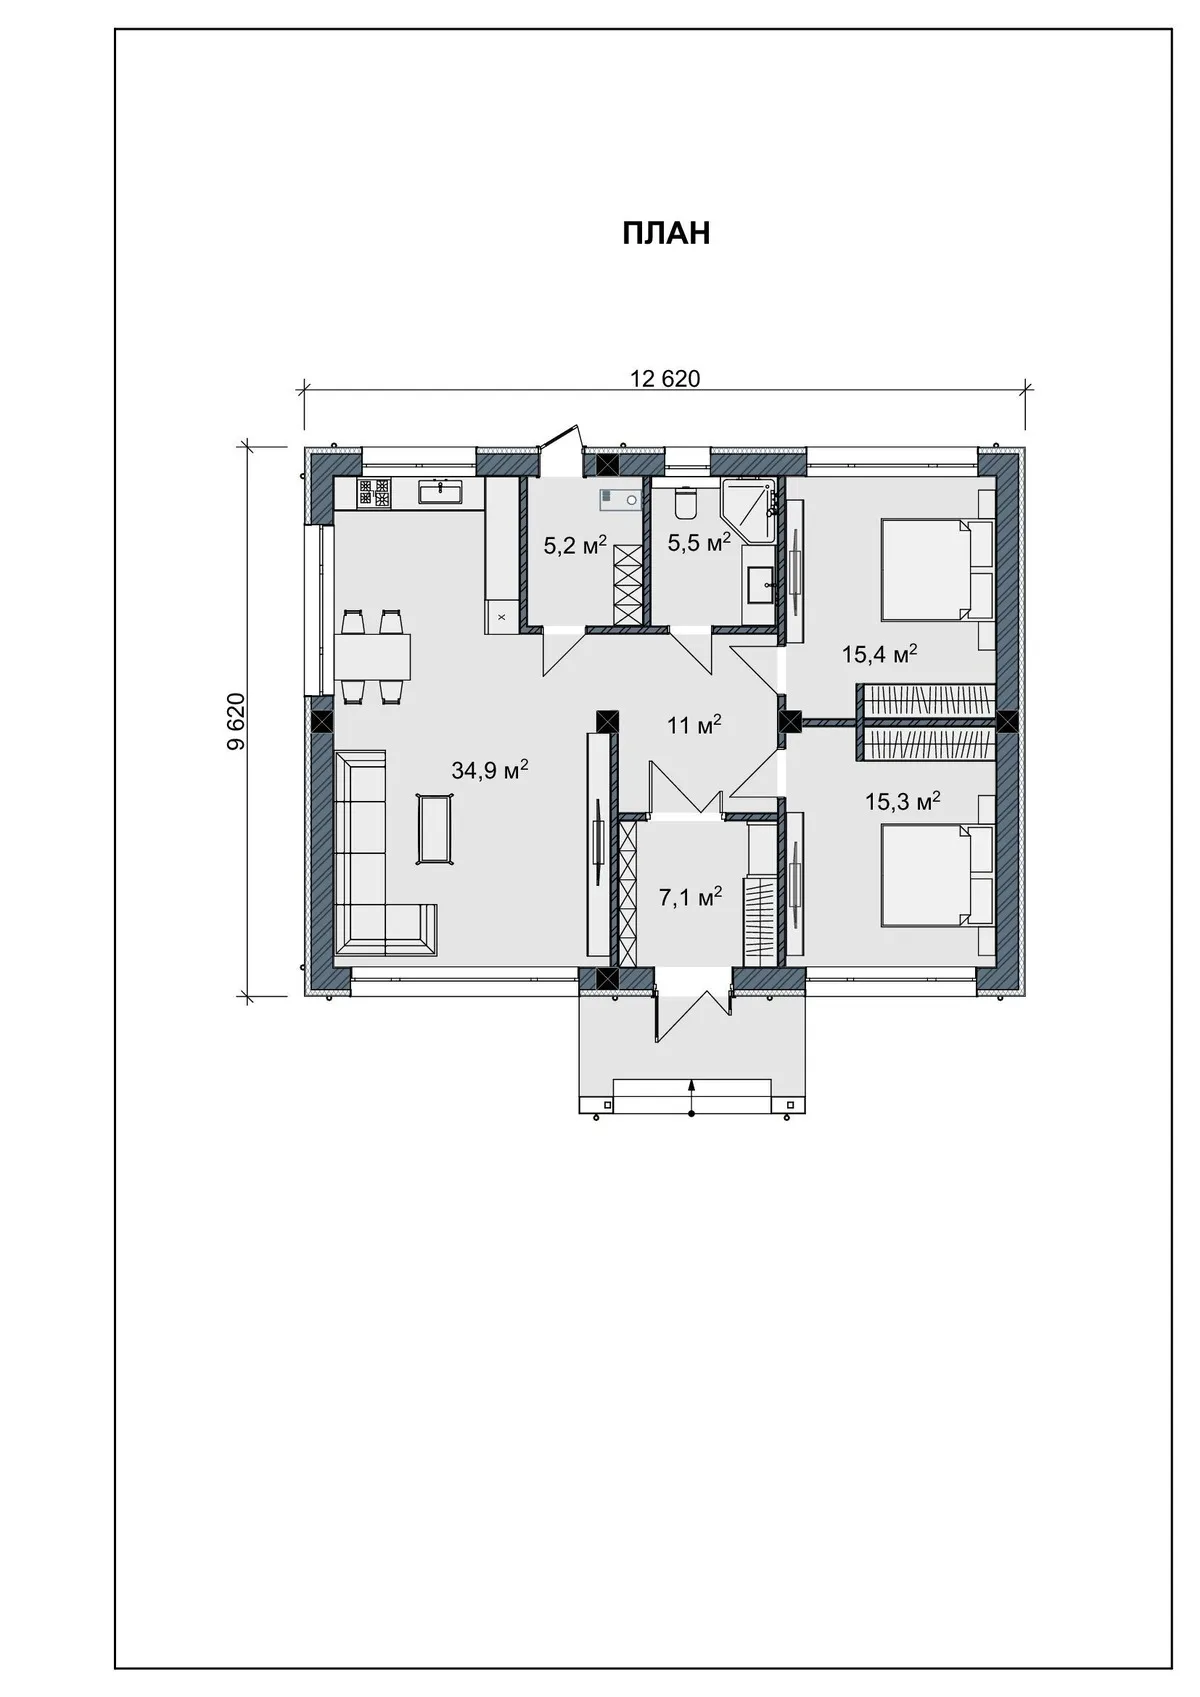
- Total area
- 108 m²
- Living area
- 94,7 m²
- Footprint area
- 129,5 m²
- Plot
- 25 ares
- Building plan dimensions
- 12,00x9,00 m
- Floor height
- 3,10 m
- Volume
- 621,6 m³
- Roof area
- 371,2 m²
- Documentation
- 2 copies, 50-70 A3 sheets
- Project cost
- $950