Specifications
- Type
- House with an attic
- Total area
- 285,90 m²
- Living area
- 280 m²
- Footprint area
- 198 m²
- Plot
- 10 ares
- Plot dimensions
- 38,35x26,40 m
- Floor height
- 3 m
- Volume
- 896 m³
- Roof area
- 506 m²
- Documentation
- 2 copies, 50-70 A3 sheets
- Project cost
- $950
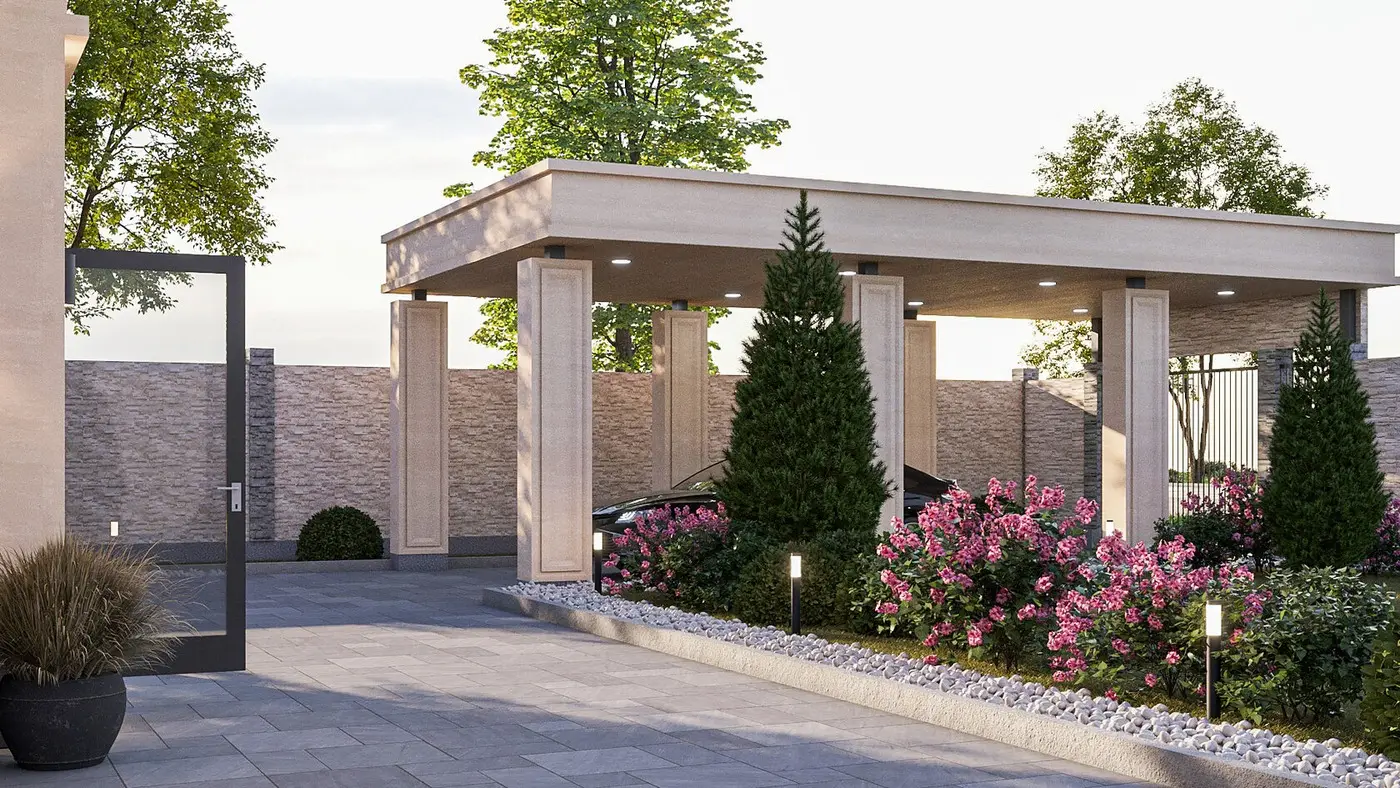
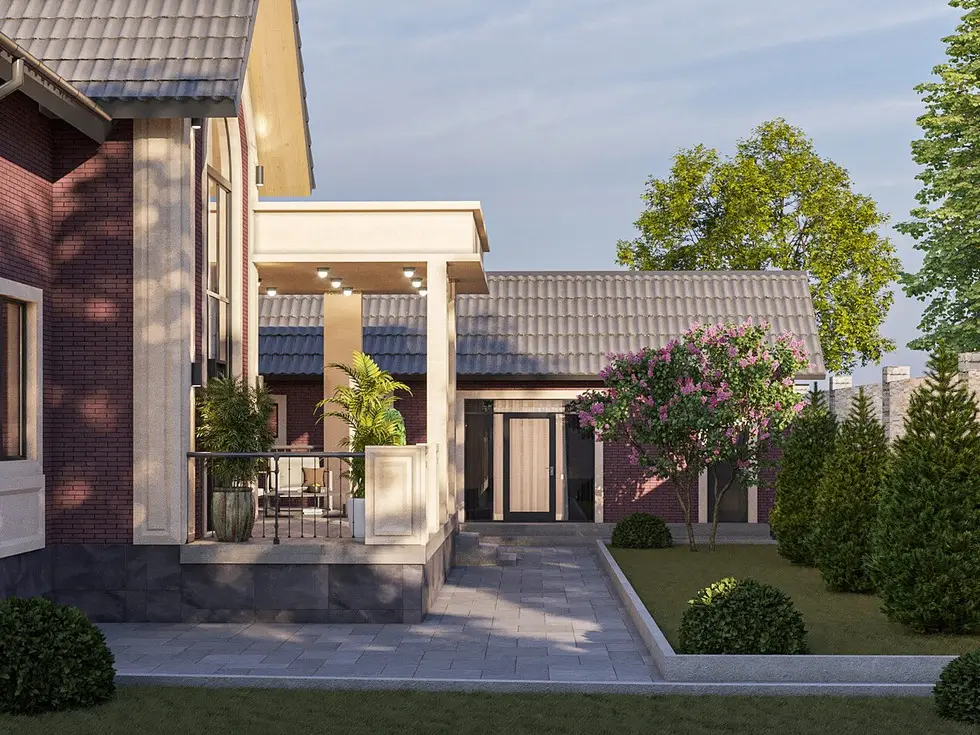
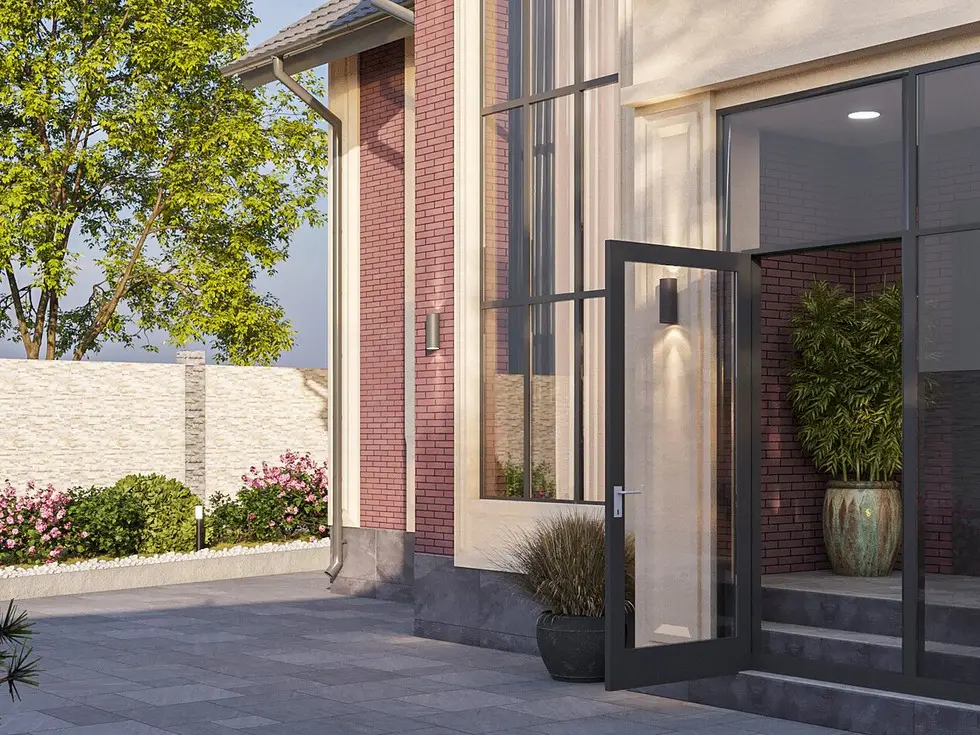
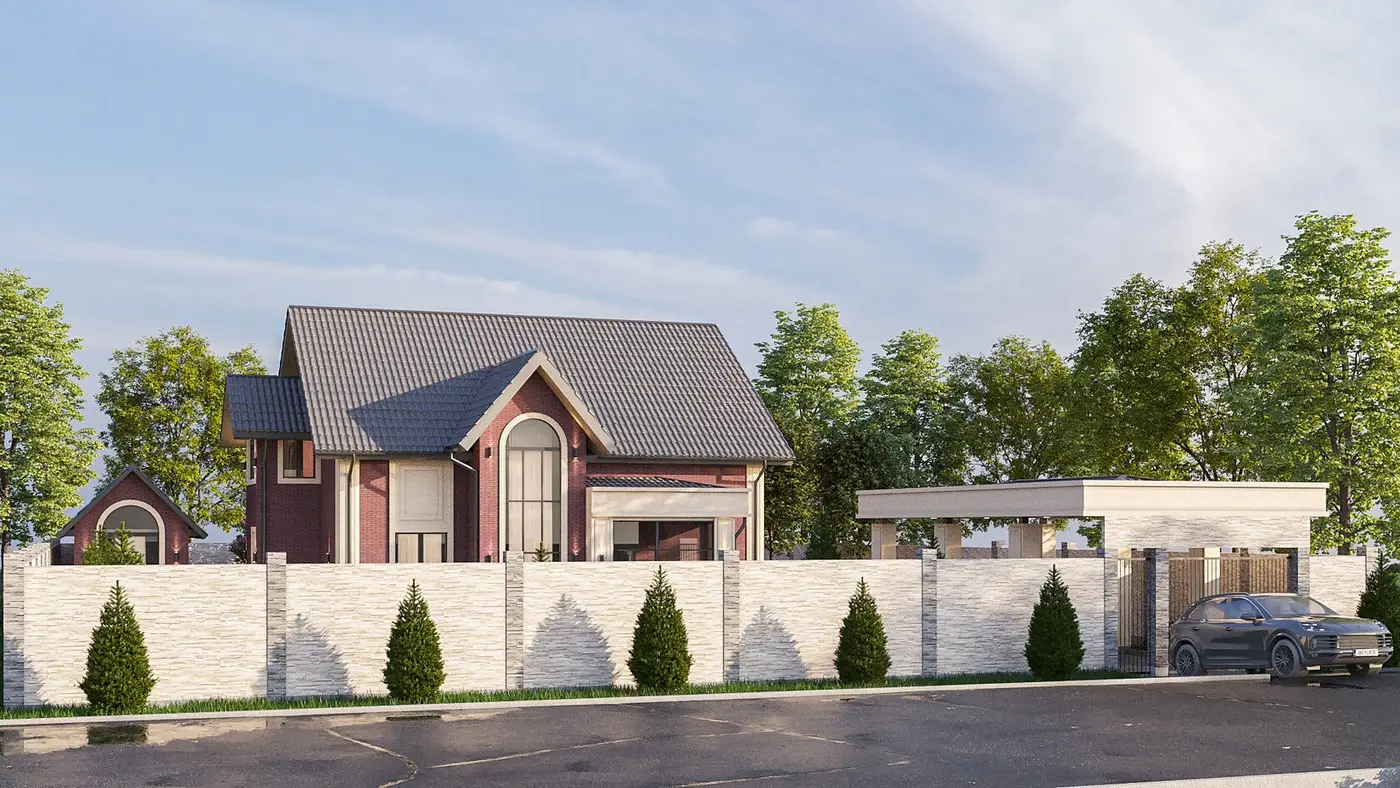
![Layout: DREVAN House #01"]](https://neostyle.uz/wp-content/uploads/projects/drevan01/plan-00.webp)
![Layout: DREVAN House #01"]](https://neostyle.uz/wp-content/uploads/projects/drevan01/plan-01.webp)