House project: pros and cons of an attic
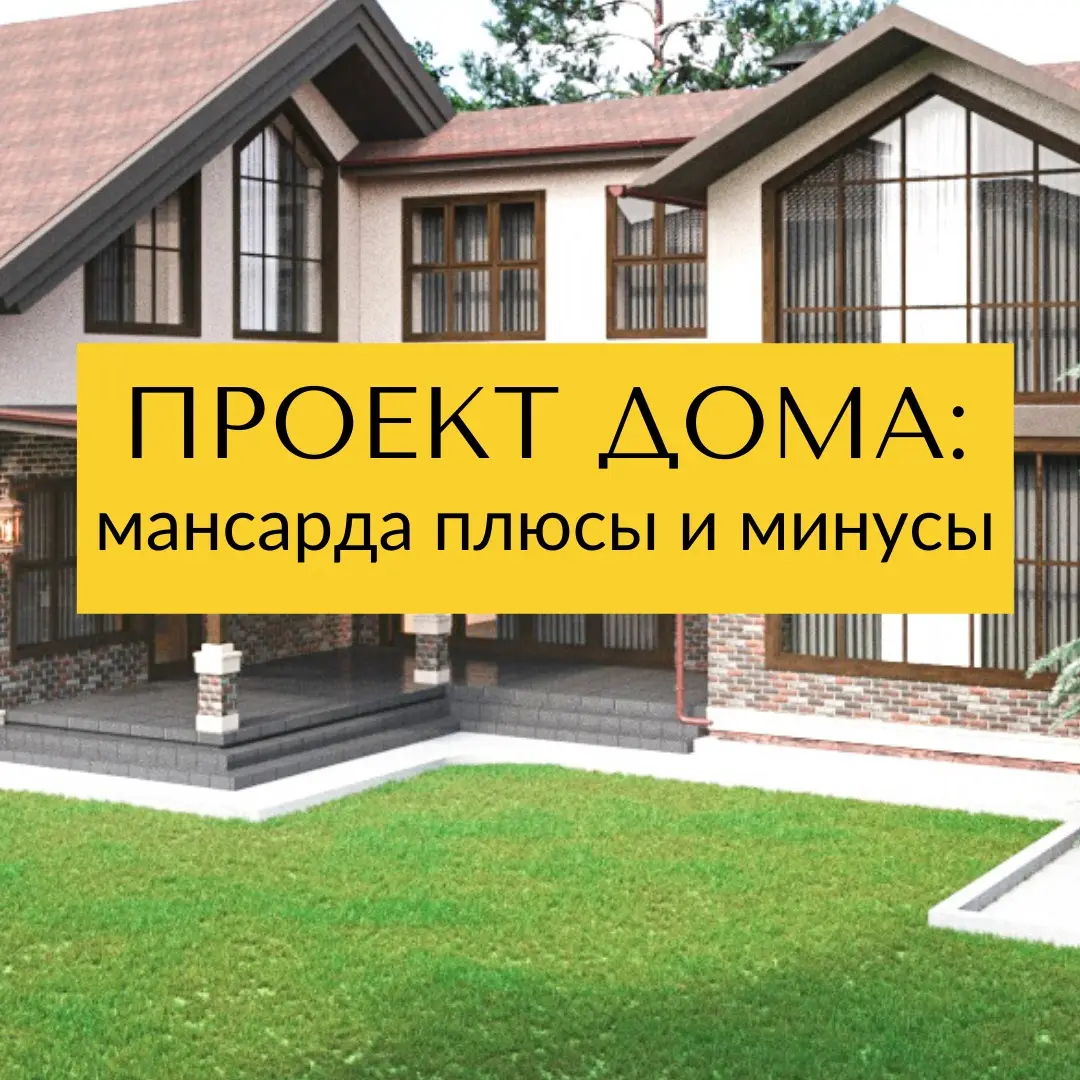
I think everyone considers houses with an attic floor very romantic and cozy... But architects, frankly speaking, look at such projects a bit differently. Currently, more and more of our clients dream of exactly this kind of house, so I will talk about the features of such house designs.
Which design can be called an attic house?
A sloped ceiling and walls no more than one and a half meters high—these two definitions indicate that your house has an attic floor. In essence, an attic is a kind of "living roof," and this definition holds the main pros and cons of such a structure.
Briefly listing the main pros and cons of attic houses:
Advantages:
Possibility to increase the total area of the building
Since the attic is a living space that needs to be heated, the overall heat loss of the entire house decreases in winter
The attic floor gives the entire building a special romantic appeal
Disadvantages:
Non-standard space (slanted ceiling, low walls, inclined windows)
Significant investments in waterproofing and thermal insulation
Very hot in summer (especially in our climate!).
I should add that from a financial standpoint, the difference between a full floor with an attic above it and a well-designed attic floor is quite small. Therefore, it is entirely up to you to decide what you prefer more and whether you are ready to accept the drawbacks of an attic.
Take note
A few more tips for those planning to build a house with an attic floor.
As you can understand, there are several roof design options and therefore several types of attic structures: shed, gable, gambrel (mansard), hip, and with a balcony. The most suitable option from an interior perspective is a gambrel roof—it provides an opportunity to expand the space inside.
The layout of an attic space also has its rules: when erecting partitions, you must take into account load-bearing posts, supports, and utility lines in their path.
Another important detail, which, although not located in the attic, will be present in your house if you choose this structure. I am talking about the staircase. It is great if you have enough space; in this case, you can easily choose a flight staircase (with landings and railings). Undoubtedly, this type is the most convenient and safe. If the house area is small, your choice will most likely fall on a spiral structure.
And one more thing... I have already written that it tends to get (most often) very hot in the attic in summer, especially in our climate. That is why your architect will most likely suggest double thermal insulation (to improve the microclimate!). It is also necessary to think through the ventilation system, since simple airing will not be enough here. One option is an air conditioning system with fresh air intake. Another option is the installation of forced exhaust systems.
Of course, these are far from all the nuances associated with house designs with an attic, but I tried to briefly and substantially outline the most essential points to consider in advance. Happy building!